Skip main navigation
Sold-co-op w/mbr
  • Price Unknown

    1626 N Joann St, Wichita, KS 67203

    2beds
    827sqft
    Single Family Onsite Built
    Built in 1955
    7,405.2 Square Feet Lot
    $163,800 Zestimate®
    $--/sqft
    $1,053 Estimated rent

    Home value

    $163,800

    $156,000 - $172,000

    $1,053/mo

    Zestimate® history
    Loading
    Loading...

    Owner options

    List your home for rent

    $1,053/mo

    Rent Zestimate®

    Find your next renter with Zillow Rental Manager. Plus, with online applications, you can quickly screen prospective tenants – for free.

    Learn more

    $1,053/mo

    Rent Zestimate®

    Refinance and save

    Refinancing to a lower rate could help reduce your monthly payments and save thousands over the life of the loan.

    See today's rates

    Explore your selling options

    Work with a Zillow partner agent

    Leverage their expertise and Zillow's premium Showcase listings to get your home seen by more buyers.

    Get started

    List with your own agent

    Get your home in front of millions of buyers by listing it on Zillow.

    Learn how to do it

    Sell it yourself

    Take full control of how buyers see your home on Zillow by listing For Sale by Owner (FSBO).

    List your home

    What's special

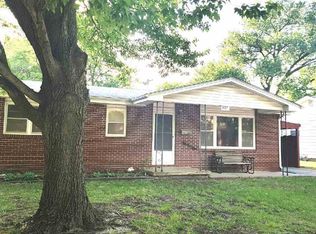
    **Charming Ranch Style Home with Stylish Upgrades and Beautiful Wood Floors** Welcome to 1626 N. Joann, Wichita, KS – a delightful ranch style home that combines classic charm with modern upgrades. Nestled in a peaceful neighborhood, this property offers a comfortable and inviting living environment. With its stylish upgrades and stunning wood floors, this home is sure to impress. Upon entering, you are greeted by a warm and inviting living space. The open floor plan creates a seamless flow between the living room, dining area, and kitchen, making it ideal for both relaxing and entertaining. The large windows allow plenty of natural light to filter in, creating a bright and airy atmosphere throughout. The kitchen has been beautifully updated with sleek, granite countertops, modern backsplash, and is fully applianced. The adjacent dining area offers a cozy space to enjoy meals with loved ones. The home features 2 spacious bedrooms, each offering ample closet space and natural light. One of the standout features of this home is the beautiful wood flooring throughout. The rich tones and smooth finish add a touch of sophistication to every room, creating a warm and inviting ambiance. The attention to detail and quality craftsmanship is evident in every corner of this well-maintained property. Outside, the property offers a generously sized backyard, perfect for outdoor gatherings, gardening, or simply enjoying the Kansas sunshine. The mature trees provide shade and privacy, creating a serene oasis where you can relax and recharge. Located in a desirable neighborhood, this home provides convenient access to nearby amenities, including shopping centers, restaurants, parks, and schools. Commuting is a breeze, with easy access to major highways and transportation routes. Don't miss the opportunity to make this charming ranch style home your own. Schedule a showing today and experience the comfort and style that 1626 N. Joann has to offer.

    Zillow last checked:

    Listing updated:

    Listed by:

    Lesley Perreault 855-450-0442,

    EXP Realty, LLC

    Bought with:

    Jamie Hanson, 00232505

    Source: SCKMLS as distributed by MLS GRID,MLS#: 628819

    Facts & features

    Interior

    Bedrooms & bathrooms
    • Bedrooms: 2
    • Bathrooms: 1
    • Full bathrooms: 1
    Primary bedroom
    • Description: Wood
    • Level: Main
    • Area: 130
    • Dimensions: 10 x 13
    Kitchen
    • Description: Tile
    • Level: Main
    • Area: 120
    • Dimensions: 10 x 12
    Living room
    • Description: Wood
    • Level: Main
    • Area: 204
    • Dimensions: 12 x 17
    Heating
    • Forced Air, Natural Gas
    Cooling
    • Central Air, Electric
    Appliances
    • Included: Disposal, Microwave, Refrigerator, Range, Washer, Dryer
    • Laundry: Main Level, Laundry Room, 220 equipment
    Features
    • Doors: Storm Door(s)
    • Windows: Storm Window(s)
    • Basement: None
    • Has fireplace: No
    Interior area
    • Total interior livable area: 827 sqft
    • Finished area above ground: 827
    • Finished area below ground: 0

    Property

    Parking
    • Total spaces: 2
    • Parking features: Detached, Garage Door Opener, Oversized
    • Garage spaces: 2
    Features
    • Levels: One
    • Stories: 1
    • Patio & porch: Patio
    • Fencing: Chain Link
    Lot
    • Size: 7,405 sqft
    • Features: Standard
    Details
    • Parcel number: 201731311203107007.00

    Construction

    Type & style
    • Home type: SingleFamily
    • Architectural style: Traditional
    • Property subtype: Single Family Onsite Built
    Materials
    • Vinyl/Aluminum
    • Foundation: Crawl Space
    • Roof: Composition
    Condition
    • Year built: 1955

    Utilities & green energy

    • Gas: Natural Gas Available
    • Utilities for property: Sewer Available, Natural Gas Available, Public

    Community & neighborhood

    Location
    • Region: Wichita
    • Subdivision: RIVERSIDE HEIGHTS

    HOA & financial

    HOA
    • Has HOA: No

    Other

    Other facts
    • Ownership: Corporate non-REO
    • Road surface type: Paved

    Price history

    Price history is unavailable.

    Public tax history

    YearProperty taxesTax assessment
    2025$1,646 +4%$16,089 +5.1%
    2024$1,584 +37.2%$15,307 +41.9%
    2023$1,154 -0.3%$10,788
    2022$1,158 +2.2%--
    2021$1,133 +6.8%--
    2020$1,061 +4%$9,431 +4.1%
    2019$1,020 +10.3%$9,063 +10.1%
    2018$925 $8,234
    2017-- --
    2016$924 +0.6%--
    2015$918 -1.2%--
    2014$930 --
    2013-- --
    2012-- --
    2011-- $8,511
    2008-- $8,511 +5%
    2007-- $8,108 +3.1%
    2006-- $7,867
    2005-- $7,867 -1%
    2004-- $7,947 +3%
    2003-- $7,717 +6%
    2002-- $7,280 +23.4%
    2000-- $5,900

    Find assessor info on the county website

    Neighborhood: Northwest Big River

    Nearby schools

    GreatSchools rating
    Schools provided by the listing agent
    • Elementary: Ok
    • Middle: Hadley
    • High: North

    Source: SCKMLS as distributed by MLS GRID. This data may not be complete. We recommend contacting the local school district to confirm school assignments for this home.

    Sell for more on Zillow
    Get a Zillow Showcase℠ listing at no additional cost and you could sell for .
    $163,800
    2% more
    +$3,276
    With Zillow Showcase(estimated)
    $167,076