Fully Remodeled & Move-In Ready!
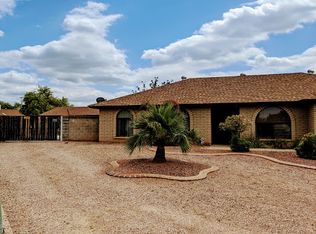
This stunning 5-bedroom, 2-bathroom home offers 1,690 sq ft of stylish living, completely refreshed from top to bottom. Step inside to a bright, open layout that blends modern updates with comfort, perfect for relaxing and entertaining.
Outside, the huge backyard is a true blank canvas—ready for your dream pool, garden, or outdoor kitchen. Two oversized sheds provide excellent storage, while the 16 feet of gated side parking makes it easy to bring along your boat, RV, or toys.
Peace of mind comes with a newer HVAC system (3 years old) and a roof replaced just 7 years ago. Plus, the home sits in a beautiful neighborhood surrounded by multiple parks, ideal for an active lifestyle.
Don't miss this rare combination of space, upgrades, and location
Sold for $477,500
$477,500
1626 N PINNULE --, Mesa, AZ 85205
5beds
2baths
1,690sqft
Single Family Residence
Built in 1986
10,141 Square Feet Lot
$471,300 Zestimate®
$283/sqft
$2,453 Estimated rent
Home value
$471,300
$429,000 - $518,000
$2,453/mo
Zestimate® history
Owner options
List your home for rent
$2,453/mo
Rent Zestimate®
Find your next renter with Zillow Rental Manager. Plus, with online applications, you can quickly screen prospective tenants – for free.
$2,453/mo
Rent Zestimate®
Refinance and save
$2,968/mo
Est. payment
Refinancing to a lower rate could help reduce your monthly payments and save thousands over the life of the loan.
$2,968/mo
Est. payment
Explore your selling options
Work with a Zillow partner agent
Leverage their expertise and Zillow's premium Showcase listings to get your home seen by more buyers.
Get startedList with your own agent
Get your home in front of millions of buyers by listing it on Zillow.
Learn how to do itSell it yourself
Take full control of how buyers see your home on Zillow by listing For Sale by Owner (FSBO).
List your homeWhat's special
Modern updatesBlank canvasOpen layoutGated side parkingHuge backyardOversized sheds
Zillow last checked:
Listing updated:
Listed by:
Shanna Jorgensen 928-550-8777,
REMAX By The Lake
Bought with:
Raquel Riturban, SA547679000
Barrett Real Estate
Source: ARMLS,MLS#: 6921870
Facts & features
Interior
Bedrooms & bathrooms
- Bedrooms: 5
- Bathrooms: 2
Primary bedroom
- Level: Main
- Area: 169
- Dimensions: 13.00 x 13.00
Bedroom 2
- Level: Main
- Area: 104.5
- Dimensions: 9.50 x 11.00
Bedroom 3
- Level: Main
- Area: 100
- Dimensions: 10.00 x 10.00
Bedroom 4
- Level: Main
- Area: 100
- Dimensions: 10.00 x 10.00
Bedroom 5
- Level: Main
- Area: 110
- Dimensions: 10.00 x 11.00
Heating
- Electric
Cooling
- Central Air, Ceiling Fan(s), Programmable Thmstat
Appliances
- Included: Dryer, Washer, Refrigerator, Built-in Microwave, Dishwasher
- Laundry: In Garage, Engy Star (See Rmks)
Features
- Granite Counters, No Interior Steps, Vaulted Ceiling(s), Pantry, Full Bth Master Bdrm
- Flooring: Tile
- Windows: Skylight(s)
- Has basement: No
- Number of fireplaces: 1
Interior area
- Total structure area: 1,690
- Total interior livable area: 1,690 sqft
Property
Parking
- Total spaces: 6
- Parking features: RV Access/Parking, RV Gate, Extended Length Garage, Direct Access
- Garage spaces: 2
- Uncovered spaces: 4
Features
- Stories: 1
- Patio & porch: Patio
- Exterior features: Private Yard, Storage
- Spa features: None, Bath
- Fencing: Block,Wrought Iron,Wood
Lot
- Size: 10,141 Square Feet
- Features: Dirt Back, Gravel/Stone Front
Details
- Parcel number: 14184251
Construction
Type & style
- Home type: SingleFamily
- Architectural style: Santa Barbara/Tuscan
- Property subtype: Single Family Residence
Materials
- Stucco, Wood Frame, Painted
- Roof: Composition
Condition
- Year built: 1986
Utilities & green energy
- Sewer: Public Sewer
- Water: City Water
Green energy
- Energy efficient items: Solar Tubes
Community & HOA
Community
- Subdivision: SONATA LOT 1-278 TR A
HOA
- Has HOA: No
- Services included: No Fees
Location
- Region: Mesa
Financial & listing details
- Price per square foot: $283/sqft
- Tax assessed value: $353,300
- Annual tax amount: $1,494
- Date on market: 3/25/2026
- Cumulative days on market: 21 days
- Listing terms: Cash,Conventional,1031 Exchange,FHA,VA Loan
- Ownership: Fee Simple
Price history
| Date | Event | Price |
|---|---|---|
| 10/20/2025 | Sold | $477,500-2.6%$283/sqft |
Source:  ARMLS #6921870 Report a problem ARMLS #6921870 Report a problem | ||
| 10/9/2025 | Pending sale | $490,000$290/sqft |
Source: ARMLS #6921870 Report a problem | ||
| 9/19/2025 | Listed for sale | $490,000$290/sqft |
Source: ARMLS #6921870 Report a problem | ||
Public tax history
| Year | Property taxes | Tax assessment |
|---|---|---|
| 2025 | $1,486 +0% | $35,330 -5.5% |
| 2024 | $1,486 -1.2% | $37,370 +128.8% |
| 2023 | $1,503 +1.7% | $16,331 -35.9% |
| 2022 | $1,478 -1.3% | $25,470 +11.9% |
| 2021 | $1,499 -8% | $22,760 +9.1% |
| 2020 | $1,629 +22.9% | $20,860 +8% |
| 2019 | $1,326 | $19,320 +13% |
| 2018 | $1,326 +3.3% | $17,100 +5.7% |
| 2017 | $1,284 +7.9% | $16,180 +6.2% |
| 2016 | $1,190 +1% | $15,230 +4.3% |
| 2015 | $1,179 | $14,600 +27% |
| 2014 | -- | $11,500 +20.2% |
| 2013 | -- | $9,570 -8.2% |
| 2012 | -- | $10,430 -11.8% |
| 2011 | -- | $11,820 -17.8% |
| 2010 | -- | $14,380 -21.7% |
| 2009 | -- | $18,360 -10% |
| 2008 | -- | $20,400 +16.2% |
| 2007 | -- | $17,550 +47.5% |
| 2006 | -- | $11,900 |
| 2005 | -- | $11,900 +12.3% |
| 2004 | -- | $10,600 |
| 2003 | -- | $10,600 +5.5% |
| 2002 | -- | $10,050 |
Find assessor info on the county website
Neighborhood: 85205
Nearby homes
- $609,900-- bd3 ba2.7k sqft1638 N Pinnule, Mesa, AZ 85205Off Market
- $526,1004 bd2 ba1.9k sqft1618 N Pinnule, Mesa, AZ 85205Off Market
- $457,5004 bd2 ba1.8k sqft6217 E Ivy St, Mesa, AZ 85205Off Market
- $653,4004 bd3 ba2.2k sqft6209 E Ivy St, Mesa, AZ 85205Off Market
- $439,600-- bd2 ba1.8k sqft6248 E Indigo St, Mesa, AZ 85205Off Market
- $387,3003 bd2 ba1.2k sqft6245 E Ivy St, Mesa, AZ 85205Off Market
- $378,400-- bd2 ba1.7k sqft6236 E McLellan Rd, Mesa, AZ 85205Off Market
- $438,0004 bd2 ba1.7k sqft6224 E McLellan Rd, Mesa, AZ 85205Off Market
Nearby schools
GreatSchools rating
- 5/10Mendoza Elementary SchoolGrades: PK-6Distance: 0.5 mi
- 5/10Shepherd Junior High SchoolGrades: 4-8Distance: 0.6 mi
- 7/10Red Mountain High SchoolGrades: 9-12Distance: 1.4 mi
Schools provided by the listing agent
- Elementary: Red Mountain Ranch Elementary
- Middle: Franklin Junior High School
- High: Mountain View High School
- District: Mesa Unified District
Source: ARMLS. This data may not be complete. We recommend contacting the local school district to confirm school assignments for this home.
Get a cash offer in 3 minutes
Find out how much your home could sell for in as little as 3 minutes with a no-obligation cash offer.
Estimated market value
$471,300
Get a cash offer in 3 minutes
Find out how much your home could sell for in as little as 3 minutes with a no-obligation cash offer.
Estimated market value
$471,300
- Arizona
- Maricopa County
- Mesa
- 85205
- 1626 N PINNULE --
