Skip main navigation
Sold for $238,000
  • $238,000

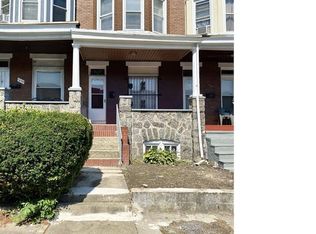
    1626 N Smallwood St, Baltimore, MD 21216

    5beds
    1,770sqft
    Townhouse
    Built in 1920
    2,613 Square Feet Lot
    $238,400 Zestimate®
    $134/sqft
    $2,228 Estimated rent

    Home value

    $238,400

    $215,000 - $265,000

    $2,228/mo

    Zestimate® history
    Loading
    Loading...

    Owner options

    List your home for rent

    $2,228/mo

    Rent Zestimate®

    Find your next renter with Zillow Rental Manager. Plus, with online applications, you can quickly screen prospective tenants – for free.

    Learn more

    $2,228/mo

    Rent Zestimate®

    Refinance and save

    $1,296/mo

    Est. payment

    Refinancing to a lower rate could help reduce your monthly payments and save thousands over the life of the loan.

    See today's rates

    $1,296/mo

    Est. payment

    Explore your selling options

    Work with a Zillow partner agent

    Leverage their expertise and Zillow's premium Showcase listings to get your home seen by more buyers.

    Get started

    List with your own agent

    Get your home in front of millions of buyers by listing it on Zillow.

    Learn how to do it

    Sell it yourself

    Take full control of how buyers see your home on Zillow by listing For Sale by Owner (FSBO).

    List your home

    What's special

    High-end finishesFully renovated homeRiver-rock pebble floorCustom pendant lightingElegant white cabinetryWarm inviting atmosphereSparkling white quartz countertops
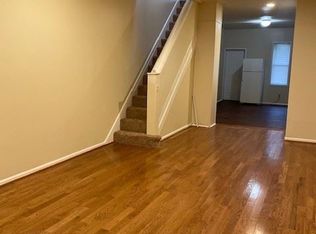
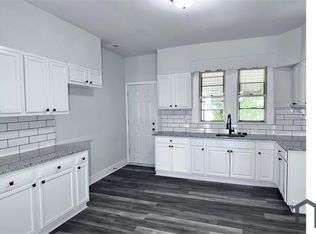
    Step into this stunning, fully renovated home where contemporary design meets everyday functionality. Every inch of this property has been curated with high-end finishes and a "brand-new" feel that is ready for you to move right in. The open-concept kitchen is a showstopper, blending sleek aesthetics with premium utility. Sparkling white quartz countertops paired with a classic white subway tile backsplash and dark grout for a modern edge A full suite of stainless steel appliances, including a side-by-side refrigerator, microwave, and a range featuring a stylish blue accent panel. A deep stainless steel under-mount sink with a matte black gooseneck faucet, complemented by custom pendant lighting and elegant white cabinetry. The oversized peninsula offers a built-in breakfast bar, perfect for morning coffee or entertaining guests while you cook. The living and dining areas flow seamlessly, highlighted by trendy grey wide-plank flooring and a neutral color palette that makes the space feel bright and airy. Unique light fixtures, including a dramatic multi-cylinder glass pendant, add a touch of artistic flair. Large windows throughout the home invite an abundance of sun, highlighting the crisp, clean lines of the interior. Spacious layouts with plush, wall-to-wall carpeting for maximum comfort. Custom floor-to-ceiling marble-style tile work featuring a stunning gold honeycomb inlay and a river-rock pebble floor. High-end brushed gold fixtures, from the rainfall-style faucet to the hardware and towel racks, provide a cohesive, luxurious look. New white vanities and bright LED vanity lighting ensure a fresh start to every day. This home is a rare find, combining bold designer choices with a warm, inviting atmosphere. Schedule your tour today!

    Zillow last checked:

    Listing updated:

    Listed by:

    cesar tellez 443-640-8709,

    Samson Properties

    Bought with:

    Brandon Carver, 5018953

    Compass

    Source: Bright MLS,MLS#: MDBA2195664MLS Logo

    Facts & features

    Interior

    Bedrooms & bathrooms
    • Bedrooms: 5
    • Bathrooms: 3
    • Full bathrooms: 3
    Basement
    • Area: 420
    Heating
    • Central, Electric
    Cooling
    • Central Air, Electric
    Appliances
    • Included: Dishwasher, Dryer, Disposal, Microwave, Refrigerator, Stainless Steel Appliance(s), Electric Water Heater
    Features
    • Breakfast Area, Combination Dining/Living, Combination Kitchen/Dining, Open Floorplan, Eat-in Kitchen
    • Flooring: Carpet
    • Basement: Finished
    • Has fireplace: No
    Interior area
    • Total structure area: 1,770
    • Total interior livable area: 1,770 sqft
    • Finished area above ground: 1,350
    • Finished area below ground: 420

    Property

    Parking
    • Parking features: Off Street
    Accessibility
    • Accessibility features: Other
    Features
    • Levels: Two
    • Stories: 2
    • Pool features: None
    Lot
    • Size: 2,613 Square Feet
    Details
    • Additional structures: Above Grade, Below Grade
    • Parcel number: 0315362323 043
    • Zoning: R-7
    • Special conditions: Standard

    Construction

    Type & style
    • Home type: Townhouse
    • Property subtype: Townhouse
    Materials
    • Other
    • Foundation: Concrete Perimeter
    Condition
    • New construction: No
    • Year built: 1920

    Utilities & green energy

    • Sewer: Public Septic
    • Water: Public

    Community & HOA

    Community
    • Subdivision: Easterwood
    HOA
    • Has HOA: No
    Location
    • Region: Baltimore
    • Municipality: Baltimore City

    Financial & listing details

    • Price per square foot: $134/sqft
    • Tax assessed value: $50,100
    • Annual tax amount: $1,182
    • Date on market: 12/19/2025
    • Listing agreement: Exclusive Right To Sell
    • Ownership: Fee Simple

    Price history

    DateEventPrice
    4/7/2026Sold$238,000-2.9%$134/sqft
    Source: Bright MLS #MDBA2195664 Report a problem
    3/13/2026Contingent$245,000$138/sqft
    Source: Bright MLS #MDBA2195664 Report a problem
    2/9/2026Price change$245,000-0.8%$138/sqft
    Source: Bright MLS #MDBA2195664 Report a problem
    12/19/2025Listed for sale$247,000+311.7%$140/sqft
    Source: Bright MLS #MDBA2195664 Report a problem
    9/10/2025Sold$60,000-7.7%$34/sqft
    Source: Bright MLS #MDBA2173760 Report a problem
    7/8/2025Contingent$65,000$37/sqft
    Source: Bright MLS #MDBA2173760 Report a problem
    7/1/2025Listed for sale$65,000$37/sqft
    Source: Bright MLS #MDBA2173760 Report a problem

    Public tax history

    YearProperty taxesTax assessment
    2025-- $50,100 +5.7%
    2024$1,119 +6%$47,400 +6%
    2023$1,055 +6.4%$44,700 +6.4%
    2022$991 +6.8%$42,000 +6.8%
    2021$928 +7.3%$39,333 +7.3%
    2020$865 +7.8%$36,667 +7.8%
    2019$802 +4.1%$34,000 +4.1%
    2018$771 +4.3%$32,667 +4.3%
    2017$739 -23.9%$31,333 +4.4%
    2016$972 $30,000
    2015$972 $30,000
    2014$972 $30,000 -34.8%
    2013-- $46,000
    2012-- $46,000
    2011-- $46,000
    2010-- $46,000 +7.8%
    2009-- $42,666 +8.5%
    2008-- $39,333 +9.3%
    2007-- $36,000 +4.9%
    2006-- $34,332 +5.1%
    2005-- $32,666 +5.4%
    2004-- $31,000
    2003-- $31,000
    2002-- $31,000
    2001-- $31,000
    Find assessor info on the county website

    Neighborhood: Coppin Heights - Ash-Co-East

    Nearby schools

    GreatSchools rating
    Schools provided by the listing agent
    • District: Baltimore City Public Schools

    Source: Bright MLS. This data may not be complete. We recommend contacting the local school district to confirm school assignments for this home.

    Get pre-qualified for a loan
    At Zillow Home Loans, we can pre-qualify you in as little as 5 minutes with no impact to your credit score.

    An equal housing lender. NMLS #10287.