Step into a world of charm, character, and opportunity! This distinctive Victorian property offers timeless architectural appeal and tremendous potential for someone with vision. Whether you're dreaming of restoring a beautiful historic residence, creating a unique live/work environment, or establishing a professional office, this property offers a canvas full of possibilities. Rich in character and filled with opportunities to bring your vision to life, this is your chance to transform a special piece of history into something truly remarkable. Even more exciting, buyers may be able to take advantage of historic preservation incentives, potentially making restoration tax credits, subject to eligibility and approval even more rewarding.
For sale
$1,295,000
1626 N Washington Street, Denver, CO 80203
8beds
4,879sqft
Single Family Residence
Built in 1934
2,614 Square Feet Lot
$673,000 Zestimate®
$265/sqft
$-- HOA
What's special
- 5 hours
- 18
- 1
Zillow last checked:
Listing updated:
Listed by:
Nikki Shawl 720-309-5383,
HomeSmart,
Nikki Shawl 720-309-5383,
HomeSmart
Source: REcolorado as distributed by MLS GRID,MLS#: 6399360
Facts & features
Interior
Bedrooms & bathrooms
- Bedrooms: 8
- Bathrooms: 2
- 1/2 bathrooms: 2
- Main level bedrooms: 3
Bedroom
- Level: Main
Bedroom
- Level: Main
Bedroom
- Level: Main
Bedroom
- Level: Upper
Bedroom
- Level: Upper
Bedroom
- Level: Upper
Bedroom
- Level: Upper
Bedroom
- Level: Upper
Bathroom
- Level: Upper
Bathroom
- Level: Basement
Bonus room
- Level: Basement
Family room
- Level: Basement
Heating
- Forced Air
Cooling
- Air Conditioning-Room, Evaporative Cooling
Appliances
- Included: Bar Fridge, Refrigerator
Features
- Flooring: Carpet, Laminate, Wood
- Windows: Skylight(s)
- Basement: Finished,Full
- Number of fireplaces: 2
- Fireplace features: Bedroom, Dining Room, Other
Interior area
- Total structure area: 4,879
- Total interior livable area: 4,879 sqft
- Finished area above ground: 3,604
- Finished area below ground: 1,275
Property
Parking
- Total spaces: 10
- Parking features: Asphalt
- Details: Off Street Spaces: 10
Features
- Levels: Three Or More
- Has view: Yes
- View description: City
Lot
- Size: 2,614 Square Feet
- Features: Level
Details
- Parcel number: 234922007
- Zoning: G-RO-3
- Special conditions: Standard
Construction
Type & style
- Home type: SingleFamily
- Architectural style: Tudor
- Property subtype: Single Family Residence
Materials
- Block, Brick
- Foundation: Block
Condition
- Updated/Remodeled
- Year built: 1934
Utilities & green energy
- Electric: 110V
- Sewer: Public Sewer
- Water: Public
- Utilities for property: Cable Available, Electricity Connected, Internet Access (Wired)
Community & HOA
Community
- Subdivision: Clements Add
HOA
- Has HOA: No
Location
- Region: Denver
Financial & listing details
- Price per square foot: $265/sqft
- Annual tax amount: $20,964
- Date on market: 11/7/2026
- Listing terms: 1031 Exchange,Cash,Conventional,FHA,Jumbo,Other,Owner Will Carry,Private Financing Available
- Exclusions: Personal Property
- Ownership: Individual
- Electric utility on property: Yes
- Road surface type: Paved
Estimated market value
$673,000
$525,000 - $848,000
Not available
Price history
| Date | Event | Price |
|---|---|---|
| 11/7/2026 | Listed for sale | $1,295,000-13.7%$265/sqft |
Source:  REcolorado as distributed by MLS GRID #6399360 Report a problem | ||
| 8/28/2025 | Listing removed | -- |
Source: Owner Report a problem | ||
| 5/30/2025 | Listed for sale | $1,500,000$307/sqft |
Source: Owner Report a problem | ||
Public tax history
Tax history is unavailable.
Monthly payment
Est. payment
Payment breakdown
Explore the cost of this home by adjusting the details. Changes won't be saved.Climate risks
Neighborhood: North Capitol Hill
Nearby schools
Schools provided by the listing agent
- Elementary: Whittier E-8
- Middle: Morey
- High: East
- District: Denver 1
Source: REcolorado as distributed by MLS GRID. This data may not be complete. We recommend contacting the local school district to confirm school assignments for this home.
- $--4 bd2 ba1.8k sqft1616 Washington St #3934673, Denver, CO 80203Off Market

- $494,2003 bd3 ba1.2k sqft1616 N Washington St APT A, Denver, CO 80203Off Market
- $615,9003 bd2 ba2.1k sqft1616 N Washington St APT B, Denver, CO 80203Off Market

- $544,1004 bd2 ba1.8k sqft1616 N Washington St, Denver, CO 80203Off Market

Similar homes
- $1,300,0005 bd4 ba5.6k sqft1178 Mariposa Street, Denver, CO 80204For Sale
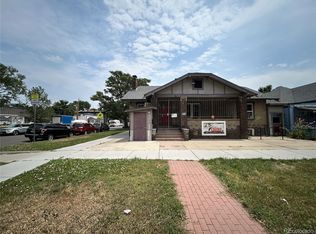
 MLS ID #1781229, Colton Reimer, CBRE, Inc.. REcolorado as distributed by MLS GRID
- $1,220,0008 bd4 ba3.7k sqft5001 W 30th Avenue, Denver, CO 80212For Sale
 MLS ID #4508230, Ian Whitney, D Town Listings. REcolorado as distributed by MLS GRID
- $1,250,0008 bd6 ba4.4k sqft2454 Irving Street, Denver, CO 80211For Sale
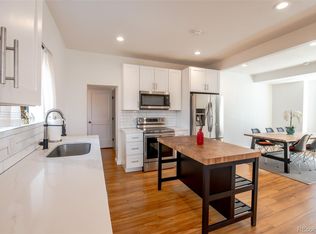 MLS ID #1512093, Brian Harvey, Keller Williams Advantage Realty LLC. REcolorado as distributed by MLS GRID
- $1,549,0005 bd2 ba3.3k sqft1096 S Vine St, Denver, CO 80209For Sale
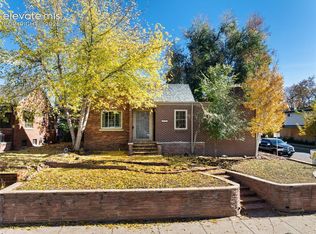
 MLS ID #9845616, Kari Jene Edge, Edge Real Estate Services LLC. elevateMLS
- $1,450,0005 bd4 ba3.9k sqft2500 S Birch Street, Denver, CO 80222For SaleMLS ID #2801626, John Nichols II, Coldwell Banker Realty 24. REcolorado as distributed by MLS GRID
- $1,285,0006 bd4 ba2.5k sqft1250 N Ogden Street, Denver, CO 80218For SaleMLS ID #7140376, Dane Danbury, AIMEE LOMBARDI. REcolorado as distributed by MLS GRID
- $1,350,0005 bd5 ba2.9k sqft1 Osceola Street, Denver, CO 80219For SaleMLS ID #5816537, Michelle Clifford, eXp Realty, LLC. REcolorado as distributed by MLS GRID
- $1,100,0005 bd4 ba4.3k sqft1646 N High Street, Denver, CO 80218For SaleMLS ID #2030177, Elise LoSasso, The Agency - Denver. REcolorado as distributed by MLS GRID
- $1,080,0007 bd3 ba3.1k sqft146 N Logan St #1-3, Denver, CO 80203For Sale
 MLS ID #1059262, Rebecca Saenz, RE/MAX Elevate. IRES as distributed by MLS GRID
- $1,200,0005 bd3 ba3k sqft1367 Monroe Street, Denver, CO 80206For SaleMLS ID #3557098, Lindsey Miller Talafuse, LPT Realty. REcolorado as distributed by MLS GRID
- $1,260,0006 bd4 ba4.1k sqft829 Uinta Way, Denver, CO 80230For SaleMLS ID #1068413, Greta Tesalona, The Agency - Boulder. IRES as distributed by MLS GRID
- $1,470,0005 bd5 ba4.1k sqft3548 Lipan Street, Denver, CO 80211For SaleMLS ID #2296055, Alexandria Reed, Compass - Denver. REcolorado as distributed by MLS GRID
- $1,225,0005 bd5 ba2.6k sqft3860 Vrain Street, Denver, CO 80212For SaleMLS ID #2805142, Jon-Simon Marquez, Compass - Denver. REcolorado as distributed by MLS GRID
- $1,850,0007 bd4 ba5.4k sqft1121 N Humboldt St, Denver, CO 80218For SaleMLS ID #1066882, Kacey Bingham, The Agency - Boulder. IRES as distributed by MLS GRID
- $975,0006 bd4 ba3.1k sqft701 Galapago Street, Denver, CO 80204For SaleMLS ID #6715532, Nikolina Jugovic, Real Broker, LLC DBA Real. REcolorado as distributed by MLS GRID
- $888,8885 bd3 ba2.8k sqft2694 S Krameria Street, Denver, CO 80222For SaleMLS ID #5005817, Peter Schaefer, Searchlight Realty Inc. REcolorado as distributed by MLS GRID
- $1,300,0005 bd4 ba3.4k sqft11546 W 26th Place, Lakewood, CO 80215For SaleMLS ID #9556739, Lisa Palladino, Realty One Group Premier Colorado. REcolorado as distributed by MLS GRID
- $835,0005 bd4 ba3k sqft2245 S High Street, Denver, CO 80210For SaleMLS ID #4227440, Becky Berzins, The Denver 100 LLC. REcolorado as distributed by MLS GRID
- $1,249,0005 bd6 ba5.4k sqft10215 W Wesley Drive, Denver, CO 80227For SaleMLS ID #4487149, Heather Block, West and Main Homes. REcolorado as distributed by MLS GRID
