Completely move-in ready, this home truly sparkles from the moment you walk in. Freshly painted with real warm-toned hardwood floors, the open-concept layout is perfect for entertaining or enjoying cozy family time. The kitchen features granite countertops and offers beautiful views right from the sink, seamlessly connecting to the dining and living areas.
Upstairs, you’ll find spacious bedrooms, including a primary suite with en suite bath, while the walkout lower level provides additional living space and opens to a private backyard oasis—your own little slice of paradise. Enjoy multiple spots to relax or entertain, from the deck to the patio, surrounded by serene views in a quiet cul-de-sac neighborhood.
Additional highlight: a brand-new water heater, giving you peace of mind for years to come.
NOTE: Seller to replace HVAC system prior to closing.
Sold
Price Unknown
1626 NE 124th Ter, Kansas City, MO 64165
4beds
1,859sqft
Single Family Residence
Built in 2006
0.26 Acres Lot
$380,000 Zestimate®
$--/sqft
$2,406 Estimated rent
Home value
$380,000
$342,000 - $422,000
$2,406/mo
Zestimate® history
Owner options
List your home for rent
$2,406/mo
Rent Zestimate®
Find your next renter with Zillow Rental Manager. Plus, with online applications, you can quickly screen prospective tenants – for free.
$2,406/mo
Rent Zestimate®
Refinance and save
$525/mo
Est. payment
Refinancing to a lower rate could help reduce your monthly payments and save thousands over the life of the loan.
$525/mo
Est. payment
Explore your selling options
Work with a Zillow partner agent
Leverage their expertise and Zillow's premium Showcase listings to get your home seen by more buyers.
Get startedList with your own agent
Get your home in front of millions of buyers by listing it on Zillow.
Learn how to do itSell it yourself
Take full control of how buyers see your home on Zillow by listing For Sale by Owner (FSBO).
List your homeWhat's special
Zillow last checked:
Listing updated:
Listed by:
Hannah Murrell 913-617-8335,
KW KANSAS CITY METRO
Bought with:
Jessica Walker, 2018018919
Keller Williams KC North
Source: Heartland MLS as distributed by MLS GRID,MLS#: 2566453
Facts & features
Interior
Bedrooms & bathrooms
- Bedrooms: 4
- Bathrooms: 3
- Full bathrooms: 3
Primary bedroom
- Features: Carpet, Ceiling Fan(s)
- Level: Second
- Area: 156 Square Feet
- Dimensions: 12 x 13
Bedroom 2
- Features: Carpet
- Level: Second
- Area: 110 Square Feet
- Dimensions: 10 x 11
Bedroom 3
- Features: Carpet
- Level: Second
- Area: 110 Square Feet
- Dimensions: 10 x 11
Bedroom 4
- Level: Lower
- Area: 99 Square Feet
- Dimensions: 11 x 9
Other
- Level: Lower
- Area: 228 Square Feet
- Dimensions: 19 x 12
Kitchen
- Features: Vinyl
- Level: Second
- Area: 240 Square Feet
- Dimensions: 20 x 12
Living room
- Features: Carpet, Ceiling Fan(s), Fireplace
- Level: First
- Area: 195 Square Feet
- Dimensions: 15 x 13
Heating
- Electric, Forced Air
Cooling
- Electric
Appliances
- Included: Cooktop, Dishwasher, Disposal, Microwave, Built-In Electric Oven, Stainless Steel Appliance(s)
- Laundry: Lower Level
Features
- Ceiling Fan(s), Kitchen Island, Vaulted Ceiling(s), Walk-In Closet(s)
- Flooring: Carpet, Wood
- Doors: Storm Door(s)
- Basement: Basement BR,Concrete
- Number of fireplaces: 1
- Fireplace features: Gas, Great Room
Interior area
- Total structure area: 1,859
- Total interior livable area: 1,859 sqft
- Finished area above ground: 1,347
- Finished area below ground: 512
Property
Parking
- Total spaces: 2
- Parking features: Attached, Garage Door Opener, Garage Faces Front
- Attached garage spaces: 2
Features
- Patio & porch: Deck, Covered
- Spa features: Bath
Lot
- Size: 0.26 Acres
- Features: Adjoin Greenspace, Cul-De-Sac
Details
- Parcel number: 096110001024.00
Construction
Type & style
- Home type: SingleFamily
- Architectural style: Traditional
- Property subtype: Single Family Residence
Materials
- Frame, Vinyl Siding
- Roof: Composition
Condition
- Year built: 2006
Details
- Builder name: Newcastle/Yosemite
Utilities & green energy
- Sewer: Public Sewer
- Water: Public
Community & HOA
Community
- Security: Smoke Detector(s)
- Subdivision: Woodland Creek
HOA
- Has HOA: No
- Amenities included: Pool
- Services included: Snow Removal
- HOA fee: $525 annually
Location
- Region: Kansas City
Financial & listing details
- Tax assessed value: $49,480
- Annual tax amount: $3,018
- Date on market: 8/1/2025
- Listing terms: Cash,Conventional,FHA,VA Loan
- Exclusions: See Seller's Disclosure
- Ownership: Private
Price history
| Date | Event | Price |
|---|---|---|
| 12/2/2025 | Listing removed | $2,500$1/sqft |
Source: Zillow Rentals Report a problem | ||
| 11/6/2025 | Listed for rent | $2,500$1/sqft |
Source: Zillow Rentals Report a problem | ||
| 8/15/2025 | Sold | -- |
Source:  Heartland MLS as distributed by MLS GRID #2566453 Report a problem Heartland MLS as distributed by MLS GRID #2566453 Report a problem | ||
| 8/4/2025 | Pending sale | $349,999$188/sqft |
Source: Heartland MLS as distributed by MLS GRID #2566453 Report a problem | ||
| 8/1/2025 | Listed for sale | $349,999+29.7%$188/sqft |
Source: Heartland MLS as distributed by MLS GRID #2566453 Report a problem | ||
| 9/1/2020 | Sold | -- |
Source: Heartland MLS as distributed by MLS GRID #45001_2232075 Report a problem | ||
| 7/24/2020 | Pending sale | $269,900$145/sqft |
Source: BHG Kansas City Homes #2232075 Report a problem | ||
| 7/23/2020 | Listed for sale | $269,900$145/sqft |
Source: BHG Kansas City Homes #2232075 Report a problem | ||
Public tax history
| Year | Property taxes | Tax assessment |
|---|---|---|
| 2025 | $3,018 | $49,480 +14.9% |
| 2024 | $3,018 +0.8% | $43,050 |
| 2023 | $2,995 +8.7% | $43,050 +14% |
| 2022 | $2,755 -0.5% | $37,750 |
| 2021 | $2,769 -2.1% | $37,750 +3.2% |
| 2020 | $2,827 | $36,590 0% |
| 2019 | $2,827 +2.1% | $36,594 +8.7% |
| 2018 | $2,769 +19.5% | $33,670 |
| 2017 | $2,318 | $33,670 |
| 2016 | $2,318 | $33,670 |
| 2015 | $2,318 +0.5% | $33,670 +2.6% |
| 2014 | $2,305 | $32,830 |
| 2013 | -- | $32,830 -1.8% |
| 2012 | -- | $33,420 |
| 2011 | -- | $33,420 -0.8% |
| 2010 | -- | $33,690 |
| 2009 | -- | $33,690 +491.1% |
| 2007 | -- | $5,700 |
Find assessor info on the county website
Neighborhood: Outer Gashland
Nearby homes
- $451,7004 bd3 ba2.3k sqft1622 NE 124th Ter, Kansas City, MO 64165Off Market
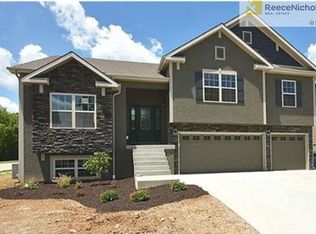
- $--4 bd3 ba2.5k sqft1630 NE 124th Ter, Kansas City, MO 64165Sold

- $402,1004 bd3 ba1.5k sqft1614 NE 124th Ter, Kansas City, MO 64165Off Market
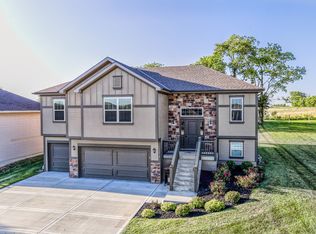
- $447,8004 bd2 ba1.7k sqft1627 NE 124th Ter, Kansas City, MO 64165Off Market
- $389,5003 bd2 ba1.3k sqft1623 NE 124th Ter, Kansas City, MO 64165Off Market
- $--3 bd2 ba1.8k sqft1610 NE 124th Ter, Kansas City, MO 64165Sold
- $397,6004 bd3 ba1.3k sqft1615 NE 124th Ter, Kansas City, MO 64165Off Market
- $--4 bd3 ba2.2k sqft1606 NE 124th Ter, Kansas City, MO 64165Sold
Nearby schools
GreatSchools rating
- 10/10Horizon Elementary SchoolGrades: K-6Distance: 3.7 mi
- 7/10Smithville Middle SchoolGrades: 7-8Distance: 3.8 mi
- 9/10Smithville High SchoolGrades: 9-12Distance: 3.9 mi
Schools provided by the listing agent
- Elementary: Smithville
- Middle: Smithville
- High: Smithville
Source: Heartland MLS as distributed by MLS GRID. This data may not be complete. We recommend contacting the local school district to confirm school assignments for this home.
Get a cash offer in 3 minutes
Find out how much your home could sell for in as little as 3 minutes with a no-obligation cash offer.
Estimated market value
$380,000
Get a cash offer in 3 minutes
Find out how much your home could sell for in as little as 3 minutes with a no-obligation cash offer.
Estimated market value
$380,000
- Missouri
- Clay County
- Kansas City
- 64165
- Outer Gashland
- 1626 NE 124th Ter
Nearby cities
Nearby neighborhoods
Nearby zip codes
Other Kansas City Topics
