Skip main navigation
Closed
  • $289,000

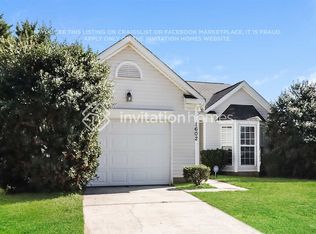
    1626 Oakdale Green Dr, Charlotte, NC 28216

    2beds
    1,243sqft
    Single Family Residence
    Built in 1999
    0.14 Acres Lot
    $288,300 Zestimate®
    $233/sqft
    $1,653 Estimated rent

    Home value

    $288,300

    $268,000 - $308,000

    $1,653/mo

    Zestimate® history
    Loading
    Loading...

    Owner options

    List your home for rent

    $1,653/mo

    Rent Zestimate®

    Find your next renter with Zillow Rental Manager. Plus, with online applications, you can quickly screen prospective tenants – for free.

    Learn more

    $1,653/mo

    Rent Zestimate®

    Refinance and save

    $1,843/mo

    Est. payment

    Refinancing to a lower rate could help reduce your monthly payments and save thousands over the life of the loan.

    See today's rates

    $1,843/mo

    Est. payment

    Explore your selling options

    Work with a Zillow partner agent

    Leverage their expertise and Zillow's premium Showcase listings to get your home seen by more buyers.

    Get started

    List with your own agent

    Get your home in front of millions of buyers by listing it on Zillow.

    Learn how to do it

    Sell it yourself

    Take full control of how buyers see your home on Zillow by listing For Sale by Owner (FSBO).

    List your home

    What's special

    Ample counter spaceFully fenced backyardStunning vaulted ceilingSpacious interiorWarm welcoming atmosphereGenerous walk-in closetEn-suite bath
    Step into this beautifully maintained home where natural light pours through large windows, highlighting the spacious interior and creating a warm, welcoming atmosphere. Featuring 3 beds and 2 baths in Charlotte, NC. The living room boasts a stunning vaulted ceiling, enhancing the sense of space and comfort—perfect for relaxing or entertaining. The kitchen is a modern delight, featuring stainless steel appliances, dual sink, sleek white cabinets, and ample counter space for cooking and hosting. The primary bedroom offers a private sanctuary with a generous walk-in closet and an en-suite bath, creating a peaceful space to unwind at the end of the day. 3rd Bedroom / Bonus does not have a closet or a door. It can be used as an office or closed off. Enjoy the outdoors in your fully fenced backyard—ideal for pets, gardening, or weekend gatherings. Conveniently located in a quiet neighborhood with easy access to major routes, shopping, and dining, this home offers the perfect blend of comfort and convenience.

    Zillow last checked:

    Listing updated:

    Listed by:

    Nancy Braun nancy@showcaserealty.net,

    Showcase Realty LLC

    Bought with:

    Jenn McGee

    EXP Realty LLC Ballantyne

    Source: Canopy MLS as distributed by MLS GRID,MLS#: 4313836MLS Logo

    Facts & features

    Interior

    Bedrooms & bathrooms
    • Bedrooms: 2
    • Bathrooms: 2
    • Full bathrooms: 2
    • Main level bedrooms: 2
    Primary bedroom
    • Features: Walk-In Closet(s)
    • Level: Main
    • Area: 182.24 Square Feet
    • Dimensions: 13' 7" X 13' 5"
    Bedroom s
    • Level: Main
    • Area: 108.3 Square Feet
    • Dimensions: 10' 10" X 10' 0"
    Bathroom full
    • Level: Main
    • Area: 78.64 Square Feet
    • Dimensions: 8' 0" X 9' 10"
    Bathroom full
    • Level: Main
    • Area: 37.43 Square Feet
    • Dimensions: 7' 9" X 4' 10"
    Other
    • Level: Main
    • Area: 92.97 Square Feet
    • Dimensions: 10' 4" X 9' 0"
    Dining area
    • Level: Main
    • Area: 166.62 Square Feet
    • Dimensions: 19' 5" X 8' 7"
    Kitchen
    • Level: Main
    • Area: 149.5 Square Feet
    • Dimensions: 11' 6" X 13' 0"
    Laundry
    • Level: Main
    • Area: 29.81 Square Feet
    • Dimensions: 5' 6" X 5' 5"
    Living room
    • Level: Main
    • Area: 182.91 Square Feet
    • Dimensions: 16' 9" X 10' 11"
    Heating
    • Forced Air
    Cooling
    • Ceiling Fan(s), Central Air
    Appliances
    • Included: Dishwasher, Electric Cooktop, Electric Oven, Exhaust Hood, Plumbed For Ice Maker, Refrigerator
    • Laundry: Laundry Room, Main Level
    Features
    • Walk-In Closet(s)
    • Flooring: Vinyl
    • Has basement: No
    Interior area
    • Total structure area: 1,243
    • Total interior livable area: 1,243 sqft
    • Finished area above ground: 1,243
    • Finished area below ground: 0

    Property

    Parking
    • Total spaces: 1
    • Parking features: Attached Garage, Garage Door Opener, Garage Faces Front, Garage on Main Level
    • Attached garage spaces: 1
    Features
    • Levels: One
    • Stories: 1
    • Patio & porch: Deck
    • Fencing: Back Yard,Fenced
    Lot
    • Size: 0.14 Acres
    • Dimensions: 51 x 120 x 51 x 117
    • Features: Wooded
    Details
    • Parcel number: 03519233
    • Zoning: N1-B
    • Special conditions: Standard

    Construction

    Type & style
    • Home type: SingleFamily
    • Architectural style: Ranch
    • Property subtype: Single Family Residence
    Materials
    • Vinyl
    • Foundation: Slab
    Condition
    • New construction: No
    • Year built: 1999

    Utilities & green energy

    • Sewer: Public Sewer
    • Water: City

    Community & HOA

    Community
    • Subdivision: Oakdale Green
    HOA
    • Has HOA: Yes
    • HOA fee: $95 quarterly
    • HOA name: CAMS
    • HOA phone: 704-731-5560
    Location
    • Region: Charlotte

    Financial & listing details

    • Price per square foot: $233/sqft
    • Tax assessed value: $269,600
    • Date on market: 10/17/2025
    • Cumulative days on market: 98 days
    • Listing terms: Cash,Conventional,FHA
    • Road surface type: Concrete, Paved

    Price history

    DateEventPrice
    3/9/2026Sold$289,000-0.3%$233/sqft
    Source: Canopy MLS as distributed by MLS GRID #4313836 Report a problem
    11/19/2025Price change$289,900-2%$233/sqft
    Source: Canopy MLS as distributed by MLS GRID #4313836 Report a problem
    10/17/2025Listed for sale$295,800+149.8%$238/sqft
    Source: Canopy MLS as distributed by MLS GRID #4313836 Report a problem
    6/30/2003Sold$118,404+3.9%$95/sqft
    Source: Public Record Report a problem
    4/7/2000Sold$114,000$92/sqft
    Source: Public Record Report a problem

    Public tax history

    YearProperty taxesTax assessment
    2025-- $269,600
    2024-- $269,600
    2023-- $269,600 +89.5%
    2022-- $142,300
    2021-- $142,300
    2020-- $142,300
    2019$1,465 +61.1%$142,300 +123.4%
    2018$909 +3.6%$63,700
    2017$878 $63,700
    2016$878 $63,700
    2015$878 -0.2%$63,700
    2014$880 $63,700
    2013-- $63,700 -0.3%
    2012-- $63,900
    2011-- $63,900 -48.9%
    2010-- $125,000
    2009-- $125,000
    2008-- $125,000
    2007-- $125,000
    2006-- $125,000
    2005-- $125,000
    2004-- $125,000
    2003-- $125,000 +11.2%
    2002-- $112,430
    2001-- $112,430 +152.5%
    2000-- $44,520
    Find assessor info on the county website

    Neighborhood: Oakdale

    Nearby schools

    GreatSchools rating
    Schools provided by the listing agent
    • Elementary: Oakdale
    • Middle: Ranson
    • High: West Charlotte

    Source: Canopy MLS as distributed by MLS GRID. This data may not be complete. We recommend contacting the local school district to confirm school assignments for this home.

    Get a cash offer in 3 minutes
    Find out how much your home could sell for in as little as 3 minutes with a no-obligation cash offer.
    Estimated market value
    $288,300
    Get a cash offer in 3 minutes
    Find out how much your home could sell for in as little as 3 minutes with a no-obligation cash offer.
    Estimated market value
    $288,300