Skip main navigation
Sold for $1,165,372
Street View
  • $1,165,372

    1626 Osceola Street, Denver, CO 80204

    4beds
    2,420sqft
    Single Family Residence
    Built in 1929
    5,370 Square Feet Lot
    $1,143,900 Zestimate®
    $482/sqft
    $4,704 Estimated rent

    Home value

    $1,143,900

    $1.06M - $1.22M

    $4,704/mo

    Zestimate® history
    Loading
    Loading...

    Owner options

    List your home for rent

    $4,704/mo

    Rent Zestimate®

    Find your next renter with Zillow Rental Manager. Plus, with online applications, you can quickly screen prospective tenants – for free.

    Learn more

    $4,704/mo

    Rent Zestimate®

    Refinance and save

    $5,403/mo

    Est. payment

    Refinancing to a lower rate could help reduce your monthly payments and save thousands over the life of the loan.

    See today's rates

    $5,403/mo

    Est. payment

    Explore your selling options

    Work with a Zillow partner agent

    Leverage their expertise and Zillow's premium Showcase listings to get your home seen by more buyers.

    Get started

    List with your own agent

    Get your home in front of millions of buyers by listing it on Zillow.

    Learn how to do it

    Sell it yourself

    Take full control of how buyers see your home on Zillow by listing For Sale by Owner (FSBO).

    List your home

    What's special

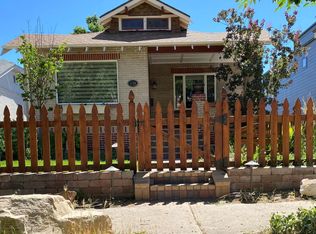
    Welcome to this stunning 4-bedroom, 4-bathroom single-family home, perfectly located just steps from the vibrant Sloans Lake. Enjoy the best of Denver living with an unbeatable location moments from local favorites like Cholon, Gusto, Natuur, Starbucks, F45, Sloans Tap and Burger, Target, and more. With easy access to I-25, I-70, Federal, Colfax, and Sheridan, this home is as convenient as it is beautiful. Step inside to a bright, inviting living space featuring exposed brick, hardwood flooring, and an abundance of natural light. The updated eat-in kitchen with quartz counter tops boasts Jenn-Air stainless steel appliances, an expansive walk-in pantry (or wine cellar!) for all your storage needs and generous counter space for meal prepping or entertaining. The primary bedroom features an en-suite with a large walk-in shower and convenient walk in closet. Head downstairs to the family room - perfect for lounging or a game room - laundry room, additional bedroom or office space and secondary primary bedroom featuring an en-suite. The home’s outdoor space is equally impressive, with a fully fenced in front yard, charming covered front porch complete with a swing and a large back deck featuring Trex decking—ideal for outdoor dining and relaxing. In addition to the one-car detached garage, the paved driveway offers 2 off-street parking spaces. Whether you're looking to entertain or relax, this home truly has it all!

    Zillow last checked:

    Listing updated:

    Listed by:

    Jessica Jimenez (303)455-3300 jessjimenezrealestate@gmail.com,

    RE/MAX Professionals

    Bought with:

    Kristen Winkler, 100043214

    Compass - Denver

    Source: REcolorado as distributed by MLS GRID,MLS#: 5241971MLS Logo

    Facts & features

    Interior

    Bedrooms & bathrooms
    • Bedrooms: 4
    • Bathrooms: 4
    • Full bathrooms: 1
    • 3/4 bathrooms: 3
    • Main level bathrooms: 2
    • Main level bedrooms: 2
    Primary bedroom
    • Description: En-Suite 3/4 Bath With Walk-In Closet
    • Level: Main
    Bedroom
    • Level: Main
    Bedroom
    • Description: Non-Conforming, Great Office Space
    • Level: Basement
    Bedroom
    • Description: En-Suite 3/4 Bath, Secondary Primary Bedroom
    • Level: Basement
    Primary bathroom
    • Description: Walk-In Shower, Double Sinks
    • Level: Main
    Bathroom
    • Level: Main
    Bathroom
    • Level: Basement
    Bathroom
    • Description: Double Sinks
    • Level: Basement
    Family room
    • Description: Great Lounge Space Or Rec Room
    • Level: Basement
    Kitchen
    • Description: Eat-In Kitchen, Quartz Countertops, Large Walk-In Pantry
    • Level: Main
    Laundry
    • Level: Basement
    Living room
    • Description: Exposed Brick, Opens To Kitchen
    • Level: Main
    Heating
    • Forced Air
    Cooling
    • Central Air
    Appliances
    • Included: Dishwasher, Disposal, Dryer, Refrigerator, Washer
    • Laundry: In Unit
    Features
    • Eat-in Kitchen, Kitchen Island, Open Floorplan, Primary Suite, Quartz Counters, Smoke Free, Walk-In Closet(s)
    • Flooring: Carpet, Tile, Wood
    • Windows: Double Pane Windows, Window Coverings
    • Basement: Finished,Full
    Interior area
    • Total structure area: 2,420
    • Total interior livable area: 2,420 sqft
    • Finished area above ground: 1,157
    • Finished area below ground: 1,263

    Property

    Parking
    • Total spaces: 3
    • Parking features: Garage
    • Garage spaces: 1
    • Details: Off Street Spaces: 2
    Features
    • Levels: One
    • Stories: 1
    • Patio & porch: Covered, Deck, Front Porch
    • Fencing: Full
    • Has view: Yes
    • View description: Lake
    • Has water view: Yes
    • Water view: Lake
    Lot
    • Size: 5,370 Square Feet
    • Features: Landscaped, Sprinklers In Front, Sprinklers In Rear
    Details
    • Parcel number: 231411003
    • Zoning: U-TU-C
    • Special conditions: Standard

    Construction

    Type & style
    • Home type: SingleFamily
    • Property subtype: Single Family Residence
    Materials
    • Brick
    • Roof: Composition
    Condition
    • Year built: 1929

    Utilities & green energy

    • Sewer: Public Sewer
    • Water: Public

    Community & HOA

    Community
    • Subdivision: Sloans Lake
    HOA
    • Has HOA: No
    Location
    • Region: Denver

    Financial & listing details

    • Price per square foot: $482/sqft
    • Annual tax amount: $4,431
    • Date on market: 9/19/2024
    • Listing terms: 1031 Exchange,Cash,Conventional,FHA,VA Loan
    • Exclusions: Staging Furniture
    • Ownership: Individual
    • Electric utility on property: Yes
    • Road surface type: Paved

    Price history

    DateEventPrice
    10/14/2024Sold$1,165,372-0.4%$482/sqft
    Source: REcolorado as distributed by MLS GRID #5241971 Report a problem
    9/21/2024Pending sale$1,170,000$483/sqft
    Source: REcolorado as distributed by MLS GRID #5241971 Report a problem
    9/19/2024Listed for sale$1,170,000$483/sqft
    Source: REcolorado as distributed by MLS GRID #5241971 Report a problem

    Public tax history

    Tax history is unavailable.

    Neighborhood: West Colfax

    Nearby schools

    GreatSchools rating
    Schools provided by the listing agent
    • Elementary: Colfax
    • Middle: Strive Lake
    • High: North
    • District: Denver 1

    Source: REcolorado as distributed by MLS GRID. This data may not be complete. We recommend contacting the local school district to confirm school assignments for this home.

    Get a cash offer in 3 minutes
    Find out how much your home could sell for in as little as 3 minutes with a no-obligation cash offer.
    Estimated market value
    $1,143,900
    Get a cash offer in 3 minutes
    Find out how much your home could sell for in as little as 3 minutes with a no-obligation cash offer.
    Estimated market value
    $1,143,900