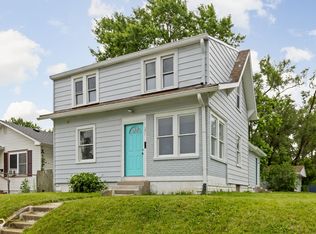
Welcome to this charming single-family home in the Hubbard area, just minutes from the vibrant dining, shopping, and entertainment options of Fountain Square. Offering 2 bedrooms, 1 full bath, and over 2,300 square feet of space, this home has been refreshed with brand-new flooring and fresh neutral paint throughout. Upon arrival, you'll be greeted by a quaint covered front porch-perfect for enjoying your morning coffee or relaxing in the evening. Inside, the spacious living room features new luxury vinyl plank flooring and flows seamlessly into the dining area, creating an inviting open-concept layout. The kitchen boasts bright white cabinetry, ample counter space, stainless steel appliances, and a view of the adjoining living and dining areas. Steps away you'll find two generously sized bedrooms with new flooring and fresh paint. Upstairs, a large bonus room offers endless possibilities as a home office, playroom, guest space, or additional living area. The basement provides abundant storage space along with a dedicated laundry area. Outside, enjoy the cozy backyard with room for gardening, entertaining, or relaxing with family and friends. Conveniently located near all that Fountain Square has to offer, this move-in-ready home combines charm, space, and modern updates in an excellent location.
Active
$164,900
1626 Palmer St, Indianapolis, IN 46203
2beds
2,360sqft
Residential, Single Family Residence
Built in 1919
2,613 Square Feet Lot
$-- Zestimate®
$70/sqft
$-- HOA
What's special
Quaint covered front porchBright white cabinetryGenerously sized bedroomsInviting open-concept layoutAbundant storage spaceAmple counter spaceFresh neutral paint throughout
- 34 days |
- 180 |
- 33 |
Zillow last checked:
Listing updated:
Listed by:
Rosie Berzenye 317-777-0750,
T&H Realty Services, Inc.
Source: MIBOR as distributed by MLS GRID,MLS#: 22108218
Facts & features
Interior
Bedrooms & bathrooms
- Bedrooms: 2
- Bathrooms: 1
- Full bathrooms: 1
- Main level bathrooms: 1
- Main level bedrooms: 2
Primary bedroom
- Level: Main
- Area: 121 Square Feet
- Dimensions: 11x11
Primary bedroom
- Level: Main
- Area: 168 Square Feet
- Dimensions: 14x12
Bonus room
- Level: Upper
- Area: 120 Square Feet
- Dimensions: 12x10
Dining room
- Level: Main
- Area: 168 Square Feet
- Dimensions: 14x12
Kitchen
- Level: Main
- Area: 110 Square Feet
- Dimensions: 11x10
Living room
- Level: Main
- Area: 121 Square Feet
- Dimensions: 11x11
Heating
- Forced Air, Natural Gas
Cooling
- Central Air
Appliances
- Included: Dryer, Electric Oven, Refrigerator, Washer, Water Heater
- Laundry: In Basement
Features
- Ceiling Fan(s)
- Windows: WoodWorkStain/Painted
- Basement: Unfinished
Interior area
- Total structure area: 2,360
- Total interior livable area: 2,360 sqft
- Finished area below ground: 0
Property
Parking
- Parking features: None
Features
- Levels: Two
- Stories: 2
- Patio & porch: Covered
- Fencing: Fenced,Partial
Lot
- Size: 2,613 Square Feet
- Features: Curbs, Sidewalks
Details
- Parcel number: 491018224010000101
- Horse amenities: None
Construction
Type & style
- Home type: SingleFamily
- Architectural style: Bungalow
- Property subtype: Residential, Single Family Residence
Materials
- Vinyl Siding
- Foundation: Block
Condition
- New construction: No
- Year built: 1919
Utilities & green energy
- Water: Public
Community & HOA
Community
- Subdivision: Hubbard
HOA
- Has HOA: No
Location
- Region: Indianapolis
Financial & listing details
- Price per square foot: $70/sqft
- Annual tax amount: $3,780
- Date on market: 6/18/2026
- Cumulative days on market: 36 days
Estimated market value
Not available
Estimated sales range
Not available
Not available
Price history
| Date | Event | Price |
|---|---|---|
| 6/18/2026 | Listed for sale | $164,900+26.9%$70/sqft |
Source:  MIBOR as distributed by MLS GRID #22108218 Report a problem MIBOR as distributed by MLS GRID #22108218 Report a problem | ||
| 4/25/2022 | Sold | $129,900$55/sqft |
Source: MIBOR as distributed by MLS GRID #21839122 Report a problem | ||
| 3/21/2022 | Pending sale | $129,900$55/sqft |
Source: MIBOR as distributed by MLS GRID #21839122 Report a problem | ||
| 3/16/2022 | Price change | $129,900-3.8%$55/sqft |
Source: MIBOR as distributed by MLS GRID #21839122 Report a problem | ||
| 3/9/2022 | Price change | $135,000-2.9%$57/sqft |
Source: MIBOR as distributed by MLS GRID #21839122 Report a problem | ||
| 3/4/2022 | Listed for sale | $139,000+1693.5%$59/sqft |
Source: MIBOR as distributed by MLS GRID #21839122 Report a problem | ||
| 1/3/2008 | Sold | $7,750-35.4%$3/sqft |
Source: MIBOR as distributed by MLS GRID #2771670 Report a problem | ||
| 2/21/2003 | Sold | $12,000$5/sqft |
Source: MIBOR as distributed by MLS GRID #2246710 Report a problem | ||
Public tax history
Tax history is unavailable.
Monthly payment
Est. payment
Payment breakdown
Explore the cost of this home by adjusting the details. Changes won't be saved.Climate risks
Neighborhood: Near Southeast
Nearby schools
GreatSchools rating
- 2/10Frederick Douglass School 19Grades: PK-5Distance: 0.5 mi
- 5/10Arlington Community Middle SchoolGrades: 6-8Distance: 2.5 mi
- 1/10Arsenal Technical High SchoolGrades: 9-12Distance: 2.1 mi
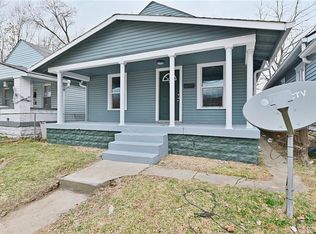
- $150,7002 bd1 ba2.3k sqft1626 E Palmer St, Indianapolis, IN 46203Off Market
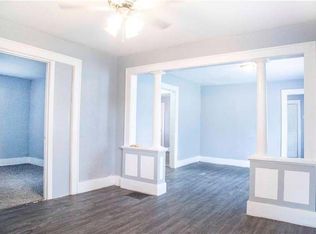
- $138,7002 bd1 ba840 sqft1630 Palmer St, Indianapolis, IN 46203Off Market
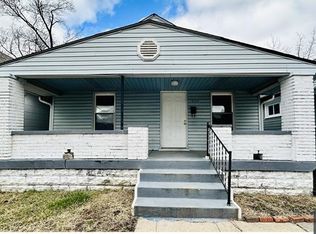
- $121,1002 bd1 ba840 sqft1622 Palmer St, Indianapolis, IN 46203Off Market
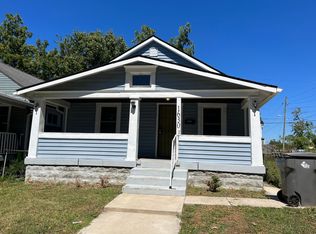
- $152,2002 bd1 ba840 sqft1630 E Palmer St, Indianapolis, IN 46203Off Market
- $60,0002 bd1 ba824 sqft1620 Palmer St, Indianapolis, IN 46203Sold
- $60,0002 bd1 ba1.6k sqft1620 E Palmer St, Indianapolis, IN 46203Sold
- $14,0002,613.6 Square Feet1634 Palmer St, Indianapolis, IN 46203Sold
- $105,1002 bd-- ba900 sqft1614 E Palmer St, Indianapolis, IN 46203Off Market
A local agent can set up tours, give advice and negotiate with sellers.
Similar homes
- $175,0002 bd1 ba1.6k sqft1205 Wade St, Indianapolis, IN 46203Active
 MLS ID #22108142, Lindsay Adams, Pillario Property Management LLC. MIBOR as distributed by MLS GRID
 - $179,9003 bd2 ba1.9k sqft1501 Nelson Ave, Indianapolis, IN 46203Active
 MLS ID #22108825, Andy Tresize, Compass Indiana, LLC. MIBOR as distributed by MLS GRID
 - $189,0003 bd2 ba1.9k sqft1921 E Pleasant Run Parkway South Dr, Indianapolis, IN 46203Active
 MLS ID #22104441, Nicholas Hensley, @properties. MIBOR as distributed by MLS GRID
 - $150,0002 bd1 ba1.5k sqft702 Iowa St, Indianapolis, IN 46203Active
 MLS ID #22107200, Terry Young, Red Bridge Real Estate. MIBOR as distributed by MLS GRID
 - $152,5002 bd2 ba1.5k sqft1633 Finley Ave, Indianapolis, IN 46203ActiveMLS ID #22085397, Auntonio Brown, Keller Williams Indpls Metro N. MIBOR as distributed by MLS GRID
- $205,0002 bd2 ba1.8k sqft1034 Hervey St, Indianapolis, IN 46203ActiveMLS ID #22106265, Ashley Mullin, FS Houses LLC. MIBOR as distributed by MLS GRID
- $159,9002 bd1 ba1.8k sqft621 N Bradley Ave, Indianapolis, IN 46201ActiveMLS ID #22102409, Lindsey Smalling, Highgarden Real Estate. MIBOR as distributed by MLS GRID
- $219,9004 bd2 ba2.8k sqft1560 Churchman Ave, Indianapolis, IN 46203ActiveMLS ID #22108824, Hayley Wild, Compass Indiana, LLC. MIBOR as distributed by MLS GRID
- $164,9002 bd1 ba1.3k sqft710 N Drexel Ave, Indianapolis, IN 46201ActiveMLS ID #22111432, Kelly Huff, F.C. Tucker Company. MIBOR as distributed by MLS GRID
- $165,0002 bd2 ba2.1k sqft931 N Oakland Ave, Indianapolis, IN 46201ActiveMLS ID #22080169, Mike Feldman, Compass Indiana, LLC. MIBOR as distributed by MLS GRID
- $175,0002 bd1 ba1.2k sqft17 E Legrande Ave, Indianapolis, IN 46225ActiveMLS ID #22105807, Rochelle Perkins, Garnet Group. MIBOR as distributed by MLS GRID
- $149,9002 bd1 ba1.5k sqft3034 Newton Ave, Indianapolis, IN 46201ActiveMLS ID #22085174, Joshua Carpenter, Trueblood Real Estate. MIBOR as distributed by MLS GRID
- $149,9002 bd2 ba1.6k sqft123 N Bradley Ave, Indianapolis, IN 46201ActiveMLS ID #22109073, Hayley Wild, Compass Indiana, LLC. MIBOR as distributed by MLS GRID
- $169,0003 bd1 ba2.5k sqft3021 N Arsenal Ave, Indianapolis, IN 46218ActiveMLS ID #22099133, Gloria Gear, Keller Williams Indy Metro Partners. MIBOR as distributed by MLS GRID
- $150,0002 bd1 ba1.7k sqft55 E Regent St, Indianapolis, IN 46225ActiveMLS ID #22093503, Eli Skinner, Simplify Real Estate. MIBOR as distributed by MLS GRID
- $179,9002 bd2 ba1.7k sqft1028 N Tuxedo St, Indianapolis, IN 46201ActiveMLS ID #22106084, Andy Ludlow, eXp Realty, LLC. MIBOR as distributed by MLS GRID
- $149,9002 bd1 ba1.7k sqft1835 N Harding St, Indianapolis, IN 46202ActiveMLS ID #22111168, Alexis Ruggiero, F.C. Tucker Company. MIBOR as distributed by MLS GRID
- $163,0002 bd1 ba1.3k sqft443 Harvard Pl, Indianapolis, IN 46208ActiveMLS ID #22104163, Sarah Schaefer, White Stag Realty, LLC. MIBOR as distributed by MLS GRID
- $179,9003 bd2 ba2.8k sqft3906 N Tacoma Ave, Indianapolis, IN 46205ActiveMLS ID #22105669, Rosie Berzenye, T&H Realty Services, Inc.. MIBOR as distributed by MLS GRID
- $184,9003 bd1 ba2.1k sqft1927 N Dearborn St, Indianapolis, IN 46218ActiveMLS ID #22110120, Rosie Berzenye, T&H Realty Services, Inc.. MIBOR as distributed by MLS GRID
