Price improvement ~ Feels like a single family home ~ This end unit single story townhouse is nestled in the coveted "Laurelwood" community with nobody above or below that checks off all the box's ~ One level with total privacy / remodeled kitchen & baths / attached garage / interior laundry room / spacious fenced yard ~ The unit is tucked away at a dead end cul-de-sac offering unique privacy and just steps to community pool-spa ~ Low $239 HOA dues ~ One car garage with dedicated parking space attached ~ Light & bright open floor plan with volume ceiling in living room overlooking fenced yard ~ Beautiful remodeled white kitchen open to living & dining which features soft close cabinets / drawers / quartz counters / cozy eating bar / tiled backsplash / stainless appliances / refrigerator included / recessed lighting ~ Inside laundry room with washer & dryer included ~ Primary bedroom features walk-in closet & remodeled bathroom with walk/in shower ~ Secondary bedroom has adjacent remodeled bath with deep soaking tub/shower ~ Contemporary raised panel doors/hardware-plantation shutters ~ Spacious patio with alumawood patio cover ~ Central Corona location close to shopping-parks-schools-freeways
Sold for $495,000
Listed by: Oaktree Realtors • Chris Fry • Contact: 714-749-2797
Bought with: Century 21 Garland
$495,000
1626 Privet Ct Unit D, Corona, CA 92879
2beds
1,027sqft
Townhouse
Built in 1984
2,614 Square Feet Lot
$499,000 Zestimate®
$482/sqft
$2,668 Estimated rent
Home value
$499,000
$469,000 - $529,000
$2,668/mo
Zestimate® history
Owner options
List your home for rent
$2,668/mo
Rent Zestimate®
Find your next renter with Zillow Rental Manager. Plus, with online applications, you can quickly screen prospective tenants – for free.
$2,668/mo
Rent Zestimate®
Refinance and save
$3,406/mo
Est. payment
Refinancing to a lower rate could help reduce your monthly payments and save thousands over the life of the loan.
$3,406/mo
Est. payment
Explore your selling options
Work with a Zillow partner agent
Leverage their expertise and Zillow's premium Showcase listings to get your home seen by more buyers.
Get startedList with your own agent
Get your home in front of millions of buyers by listing it on Zillow.
Learn how to do itSell it yourself
Take full control of how buyers see your home on Zillow by listing For Sale by Owner (FSBO).
List your homeWhat's special
Zillow last checked:
Listing updated:
Listed by:
Chris Fry DRE #00576671 714-749-2797,
Oaktree Realtors
Bought with:
Ed Garland, DRE #00592455
Century 21 Garland
Source: CRMLS,MLS#: PW24176561 Originating MLS: California Regional MLS
Originating MLS: California Regional MLSFacts & features
Interior
Bedrooms & bathrooms
- Bedrooms: 2
- Bathrooms: 2
- Full bathrooms: 2
- Main level bathrooms: 2
- Main level bedrooms: 2
Rooms
- Room types: Bedroom, Primary Bathroom, Primary Bedroom, Other, Utility Room, Dining Room
Primary bedroom
- Features: Main Level Primary
Bedroom
- Features: Bedroom on Main Level
Bedroom
- Features: All Bedrooms Down
Bathroom
- Features: Bathtub, Full Bath on Main Level, Remodeled, Separate Shower, Tub Shower, Upgraded, Walk-In Shower
Kitchen
- Features: Kitchen/Family Room Combo, Quartz Counters, Remodeled, Self-closing Drawers, Updated Kitchen
Other
- Features: Walk-In Closet(s)
Heating
- Forced Air
Cooling
- Central Air
Appliances
- Included: Dishwasher, Free-Standing Range, Gas Cooktop, Gas Range, Microwave, Refrigerator, Range Hood, Dryer, Washer
- Laundry: Laundry Room
Features
- Breakfast Bar, Cathedral Ceiling(s), Separate/Formal Dining Room, Open Floorplan, Stone Counters, Recessed Lighting, All Bedrooms Down, Bedroom on Main Level, Main Level Primary, Utility Room, Walk-In Closet(s)
- Flooring: Wood
- Windows: Double Pane Windows
- Has fireplace: No
- Fireplace features: None
- Common walls with other units/homes: 1 Common Wall,End Unit,No One Above,No One Below
Interior area
- Total interior livable area: 1,027 sqft
Property
Parking
- Total spaces: 1
- Parking features: Concrete, Door-Single, Driveway, Garage Faces Front, Garage
- Attached garage spaces: 1
Accessibility
- Accessibility features: No Stairs
Features
- Levels: One
- Stories: 1
- Entry location: Ground
- Patio & porch: Concrete, Covered
- Pool features: In Ground, Association
- Has spa: Yes
- Spa features: Association, In Ground
- Fencing: Vinyl
- Has view: Yes
- View description: None
Lot
- Size: 2,614 Square Feet
- Features: Back Yard, Cul-De-Sac
Details
- Parcel number: 111373042
- Special conditions: Third Party Approval,Probate Listing
Construction
Type & style
- Home type: Townhouse
- Architectural style: Contemporary
- Property subtype: Townhouse
- Attached to another structure: Yes
Materials
- Stucco
- Foundation: Slab
- Roof: Composition
Condition
- Updated/Remodeled
- New construction: No
- Year built: 1984
Utilities & green energy
- Sewer: Public Sewer
- Water: Public
- Utilities for property: Electricity Connected, Natural Gas Connected, Sewer Connected, Water Connected
Community & HOA
Community
- Features: Curbs
- Security: Carbon Monoxide Detector(s), Smoke Detector(s)
- Subdivision: Laurelwood
HOA
- Has HOA: Yes
- Amenities included: Maintenance Grounds, Maintenance Front Yard, Pool
- HOA fee: $239 monthly
- HOA name: Corona Laurelwood
- HOA phone: 800-400-2284
Location
- Region: Corona
Financial & listing details
- Price per square foot: $482/sqft
- Date on market: 9/3/2024
- Cumulative days on market: 15 days
- Listing terms: Cash,Conventional,Court Approval
- Road surface type: Paved
Price history
| Date | Event | Price |
|---|---|---|
| 11/1/2024 | Sold | $495,000+4.2%$482/sqft |
Source:  CRMLS #PW24176561 Report a problem CRMLS #PW24176561 Report a problem | ||
| 10/1/2024 | Pending sale | $475,000$463/sqft |
Source: CRMLS #PW24176561 Report a problem | ||
| 9/19/2024 | Contingent | $475,000$463/sqft |
Source: CRMLS #PW24176561 Report a problem | ||
| 9/16/2024 | Listed for sale | $475,000+34.8%$463/sqft |
Source: CRMLS #PW24176561 Report a problem | ||
| 6/8/2020 | Sold | $352,500+0.7%$343/sqft |
Source:  CRMLS #IG20074347 Report a problem CRMLS #IG20074347 Report a problem | ||
| 5/13/2020 | Pending sale | $350,000$341/sqft |
Source: CENTURY 21 Garland Realty #IG20074347 Report a problem | ||
| 5/4/2020 | Price change | $350,000+6.1%$341/sqft |
Source: CENTURY 21 Garland Realty #IG20074347 Report a problem | ||
| 4/28/2020 | Pending sale | $329,900$321/sqft |
Source: CENTURY 21 Garland Realty #IG20074347 Report a problem | ||
| 4/24/2020 | Listed for sale | $329,900$321/sqft |
Source: Century 21 Garland #IG20074347 Report a problem | ||
Public tax history
Tax history is unavailable.
Neighborhood: 92879
Nearby homes
- $454,4002 bd2 ba1k sqft1626 Privet Ct UNIT C, Corona, CA 92879Off Market
- $469,6002 bd2 ba1k sqft1626 Privet Ct UNIT B, Corona, CA 92879Off Market
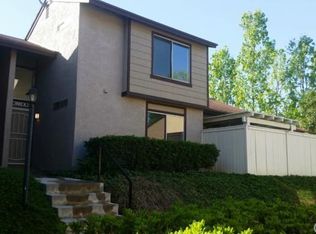
- $461,9002 bd2 ba1k sqft1626 Privet Ct UNIT A, Corona, CA 92879Off Market
- $464,9002 bd2 ba1k sqft1626 Privet Ct C #C, Corona, CA 92879Off Market
- $495,0002 bd2 ba1k sqft1626 Privet Ct, Corona, CA 92879Sold
- $445,2002 bd2 ba1k sqft1122 Stone Pine Ln UNIT A, Corona, CA 92879Off Market
- $475,2002 bd2 ba1.1k sqft1122 Stone Pine Ln UNIT B, Corona, CA 92879Off Market
- $523,6002 bd2 ba1.1k sqft1122 Stone Pine Ln UNIT C, Corona, CA 92879Off Market
Nearby schools
GreatSchools rating
- 4/10John Stallings Elementary SchoolGrades: K-6Distance: 0.5 mi
- 6/10El Cerrito Middle SchoolGrades: 6-8Distance: 2.4 mi
- 7/10Centennial High SchoolGrades: 9-12Distance: 0.4 mi
Get a cash offer in 3 minutes
Find out how much your home could sell for in as little as 3 minutes with a no-obligation cash offer.
Estimated market value
$499,000
Get a cash offer in 3 minutes
Find out how much your home could sell for in as little as 3 minutes with a no-obligation cash offer.
Estimated market value
$499,000
- California
- Riverside County
- Corona
- 92879
- 1626 Privet Ct Unit D
Nearby cities
Nearby neighborhoods
Nearby zip codes
Other Corona Topics
