Skip main navigation
Closed
  • $365,000

    1626 Respect St NW, Concord, NC 28027

    3beds
    1,767sqft
    Townhouse
    Built in 2025
    0.06 Acres Lot
    $361,100 Zestimate®
    $207/sqft
    $2,212 Estimated rent

    Home value

    $361,100

    Estimated sales range

    Not available

    $2,212/mo

    Zestimate® history
    Loading
    Loading...

    Owner options

    List your home for rent

    $2,212/mo

    Rent Zestimate®

    Find your next renter with Zillow Rental Manager. Plus, with online applications, you can quickly screen prospective tenants – for free.

    Learn more

    $2,212/mo

    Rent Zestimate®

    Refinance and save

    $2,352/mo

    Est. payment

    Refinancing to a lower rate could help reduce your monthly payments and save thousands over the life of the loan.

    See today's rates

    $2,352/mo

    Est. payment

    Explore your selling options

    Work with a Zillow partner agent

    Leverage their expertise and Zillow's premium Showcase listings to get your home seen by more buyers.

    Get started

    List with your own agent

    Get your home in front of millions of buyers by listing it on Zillow.

    Learn how to do it

    Sell it yourself

    Take full control of how buyers see your home on Zillow by listing For Sale by Owner (FSBO).

    List your home

    What's special

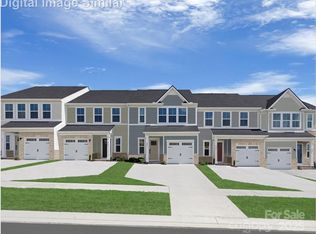
    Move in before school starts in the highly sought-after Cabarrus district! This stunning new 1,767 sq ft, two-story townhome in a desirable Community boasts thoughtful upgrades & elegant finishes throughout. Step into a spacious open-concept layout featuring LVP flooring throughout the main level & staircase, & ceramic tile in all bathrooms. The oversized kitchen quartz island is complemented by a stylish stainless steel appliances, tile backsplash, pendant lighting, & brushed nickel hardware. Modern lighting enhances every corner of this beautifully designed space. Upstairs, the luxurious owner’s suite offers a tray ceiling & a Roman shower with framed shower door for a spa-like retreat. Two additional bedrooms provide generous closet space & comfort for family/guests. Outside, enjoy craftsman-style details w/partial brick frontage, a one-car garage, and an oversized additional parking space. Added features: Ceiling fan rough ins, LED Light Package A (common areas) and Package B (Bedrooms). All this just a short walk from Odell School—and priced exceptionally well for the area. Primary residence.

    Zillow last checked:

    Listing updated:

    Listing Provided by:

    Timothy OBrien tobrien@ryanhomes.com,

    NVR Homes, Inc./Ryan Homes

    Bought with:

    Non Member

    Canopy Administration

    Source: Canopy MLS as distributed by MLS GRID,MLS#: 4225651MLS Logo

    Facts & features

    Interior

    Bedrooms & bathrooms
    • Bedrooms: 3
    • Bathrooms: 3
    • Full bathrooms: 2
    • 1/2 bathrooms: 1
    Primary bedroom
    • Features: En Suite Bathroom, Tray Ceiling(s), Walk-In Closet(s)
    • Level: Upper
    Bedroom s
    • Level: Upper
    Bedroom s
    • Features: Walk-In Closet(s)
    • Level: Upper
    Bathroom half
    • Level: Main
    Bathroom full
    • Level: Upper
    Bathroom full
    • Level: Upper
    Dining area
    • Features: Open Floorplan
    • Level: Main
    Great room
    • Features: Open Floorplan
    • Level: Main
    Kitchen
    • Features: Kitchen Island, Open Floorplan, Walk-In Pantry
    • Level: Main
    Laundry
    • Level: Upper
    Heating
    • Natural Gas
    Cooling
    • Electric
    Appliances
    • Included: Dishwasher, Disposal, Dryer, Exhaust Hood, Gas Range, Microwave, Oven, Plumbed For Ice Maker, Refrigerator with Ice Maker, Tankless Water Heater, Washer
    • Laundry: Electric Dryer Hookup, Inside, Laundry Room, Upper Level, Washer Hookup
    Features
    • Kitchen Island, Open Floorplan, Walk-In Closet(s), Walk-In Pantry
    • Flooring: Carpet, Tile, Vinyl
    • Doors: Sliding Doors
    • Windows: Insulated Windows
    • Has basement: No
    Interior area
    • Total structure area: 1,767
    • Total interior livable area: 1,767 sqft
    • Finished area above ground: 1,767
    • Finished area below ground: 0

    Property

    Parking
    • Total spaces: 1
    • Parking features: Driveway, Attached Garage, Garage Door Opener, Garage Faces Front, Other - See Remarks, Garage on Main Level
    • Attached garage spaces: 1
    • Has uncovered spaces: Yes
    • Details: 1 car garage plus extended parking area
    Features
    • Levels: Two
    • Stories: 2
    • Entry location: Main
    • Patio & porch: Front Porch, Patio
    • Exterior features: Lawn Maintenance
    • Fencing: Privacy
    Lot
    • Size: 0.06 Acres
    Details
    • Parcel number: 46813789970000
    • Zoning: PUD
    • Special conditions: Standard

    Construction

    Type & style
    • Home type: Townhouse
    • Property subtype: Townhouse
    Materials
    • Brick Partial, Vinyl
    • Foundation: Slab
    • Roof: Shingle
    Condition
    • New construction: Yes
    • Year built: 2025
    Details
    • Builder model: ROXBURY - A - Quick Move In
    • Builder name: Ryan Homes

    Utilities & green energy

    • Sewer: Public Sewer
    • Water: City
    • Utilities for property: Cable Available, Underground Power Lines, Underground Utilities

    Community & neighborhood

    Security
    • Security features: Carbon Monoxide Detector(s), Smoke Detector(s)
    Community
    • Community features: Sidewalks, Street Lights, Walking Trails
    Location
    • Region: Concord
    • Subdivision: Townhomes at Cannon Run

    HOA & financial

    HOA
    • Has HOA: Yes
    • HOA fee: $180 monthly

    Other

    Other facts
    • Road surface type: Concrete, Paved

    Price history

    DateEventPrice
    8/20/2025Sold$365,000-3.8%$207/sqft
    Source: Canopy MLS as distributed by MLS GRID #4225651 Report a problem
    6/25/2025Listed for sale$379,290+1.8%$215/sqft
    Source: Ryan Homes Report a problem
    12/13/2024Listing removed$372,505$211/sqft
    Source: Ryan Homes Report a problem
    12/5/2024Listed for sale$372,505$211/sqft
    Source: Ryan Homes Report a problem

    Public tax history

    YearProperty taxesTax assessment
    2025$996 $100,000

    Find assessor info on the county website

    Neighborhood: Moss Creek

    Nearby schools

    GreatSchools rating
    Schools provided by the listing agent
    • Elementary: Odell
    • Middle: Northwest Cabarrus
    • High: Northwest Cabarrus

    Source: Canopy MLS as distributed by MLS GRID. This data may not be complete. We recommend contacting the local school district to confirm school assignments for this home.

    Get a cash offer in 3 minutes
    Find out how much your home could sell for in as little as 3 minutes with a no-obligation cash offer.
    Estimated market value
    $361,100
    Get a cash offer in 3 minutes
    Find out how much your home could sell for in as little as 3 minutes with a no-obligation cash offer.
    Estimated market value
    $361,100