Skip main navigation
Active
  • Price cut: $8K (6/26)
    $539,070

    1626 Riverbend Ave, Monroe, NC 28110

    5beds
    2,993sqft
    : 
    Loading
    Get pre-qualified
    Single Family Residence
    Built in 2026
    0.22 Acres Lot
    $537,700 Zestimate®
    $180/sqft
    $112/mo HOA

    What's special

    Elegant quartz countertopsChef-inspired kitchenStunning open-concept homeBeautiful gray cabinetsPremier calm interior package
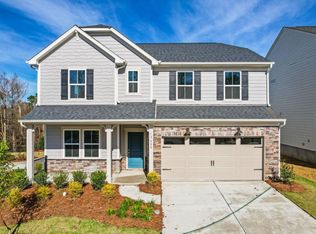
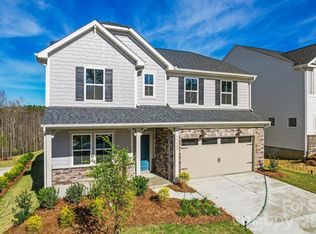
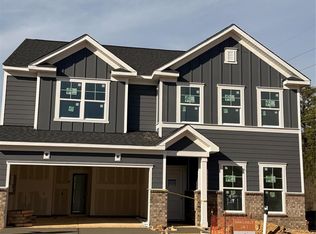
    NEW JUNE SALES INCENTIVES JUST LAUNCHED AT RIVERSTONE! Reach out to the Listing Agent for more details. Riverstone offers exceptional resort-style amenities including a pool, clubhouse, playground, pickleball courts, and more — perfect for those looking to socialize and enjoy an active lifestyle! This stunning open-concept home features nearly 3,000 square feet of thoughtfully designed living space. The chef-inspired kitchen showcases the Premier Calm interior package with beautiful gray cabinets, elegant quartz countertops, and plenty of space for entertaining. The inviting living area great for hosting or spending time with family, while the bright sunroom provides the perfect spot to relax, work, or enjoy your morning coffee. A full guest suite on the main level offers ideal space for visitors or multi-generational living. Upstairs, you’ll find a spacious loft — perfect for movie nights, game days, or a secondary living area. The luxurious owner’s suite is a true retreat with ample space to unwind. Please note: Photos are representative only.
    20 days
    |
    141
    |
    10
    |

    Zillow last checked:

    Listing updated:

    Listed by:

    Lina Pignato apignato@pulte.com,

    Pulte Home Corporation,

    Vale Daniels,

    Pulte Home Corporation

    Source: Canopy MLS as distributed by MLS GRID,MLS#: 4396161MLS Logo

    Loading...

      Facts & features

      Interior

      Bedrooms & bathrooms
      • Bedrooms: 5
      • Bathrooms: 3
      • Full bathrooms: 3
      • Main level bedrooms: 1
      Primary bedroom
      • Level: Upper
      Bedroom s
      • Level: Upper
      Bedroom s
      • Level: Upper
      Bedroom s
      • Level: Main
      Bedroom s
      • Level: Upper
      Bathroom full
      • Level: Main
      Bathroom full
      • Level: Upper
      Bathroom full
      • Level: Upper
      Family room
      • Level: Main
      Kitchen
      • Level: Main
      Loft
      • Level: Upper
      Sunroom
      • Level: Main
      Heating
      • Floor Furnace, Natural Gas
      Cooling
      • Central Air
      Appliances
      • Included: Dishwasher, Disposal, Gas Cooktop, Microwave
      • Laundry: Electric Dryer Hookup, Upper Level, Washer Hookup
      Features
      • Has basement: No
      Interior area
      • Total structure area: 2,993
      • Total interior livable area: 2,993 sqft
      • Finished area above ground: 2,993
      • Finished area below ground: 0

      Property

      Parking
      • Total spaces: 2
      • Parking features: Attached Garage, Garage on Main Level
      • Attached garage spaces: 2
      Features
      • Levels: Two
      • Stories: 2
      Lot
      • Size: 0.22 Acres
      • Features: Private, Wooded
      Details
      • Parcel number: 08300446
      • Zoning: R40
      • Special conditions: Standard

      Construction

      Type & style
      • Home type: SingleFamily
      • Property subtype: Single Family Residence
      Materials
      • Brick Partial, Fiber Cement
      • Foundation: Slab
      Condition
      • New construction: Yes
      • Year built: 2026
      Details
      • Builder model: Marshall
      • Builder name: Pulte Homes

      Utilities & green energy

      • Sewer: Public Sewer
      • Water: City

      Community & HOA

      Community
      • Subdivision: Riverstone
      HOA
      • Has HOA: Yes
      • HOA fee: $335 quarterly
      Location
      • Region: Monroe

      Financial & listing details

      • Price per square foot: $180/sqft
      • Tax assessed value: $539,070
      • Date on market: 6/22/2026
      • Cumulative days on market: 20 days
      • Road surface type: Concrete, Paved

        Estimated market value

        $537,700

        $511,000 - $565,000

        $2,787/mo

        Price history

        DateEventPrice
        6/26/2026Price change$539,070-1.5%$180/sqft
        Source: Pulte Report a problem
        6/25/2026Price change$547,070+1.5%$183/sqft
        Source: Pulte Report a problem
        6/24/2026Price change$539,070-1.5%$180/sqft
        Source: Canopy MLS as distributed by MLS GRID #4396161 Report a problem
        6/22/2026Price change$547,070+14.9%$183/sqft
        Source: Canopy MLS as distributed by MLS GRID #4396161 Report a problem
        6/20/2026Listed for sale$475,990$159/sqft
        Source: Pulte Report a problem

        Public tax history

        Tax history is unavailable.

        Monthly payment

        Est. payment

        Payment breakdown

        Explore the cost of this home by adjusting the details. Changes won't be saved.
        All calculations are estimates and provided by Zillow, Inc. for informational purposes only. Actual amounts may vary.
        HOA fees may include property taxes on listings classified as Co-Ops. Contact the listing agent and/or owner for fee details.
        Mortgage interest rates are dependent on a number of factors, including credit score, down payment, and repayment length. Interest rate data provided by Zillow Group Marketplace, Inc. as of 1/1/1970 from various mortgage lenders with which we have lead or other similar arrangements; the Estimated Payment is an average of those rates.
        See how much you could borrow to make a competitive offer.

        Climate risks

        Neighborhood: 28110

        Getting around

        4 / 100
        Car-Dependent
        26 / 100
        Somewhat Bikeable

        Nearby schools

        GreatSchools rating
        Schools provided by the listing agent
        • Elementary: Rocky River
        • Middle: Monroe
        • High: Monroe

        Source: Canopy MLS as distributed by MLS GRID. This data may not be complete. We recommend contacting the local school district to confirm school assignments for this home.

        A local agent can set up tours, give advice and negotiate with sellers.

        Browse local experts

        Similar homes