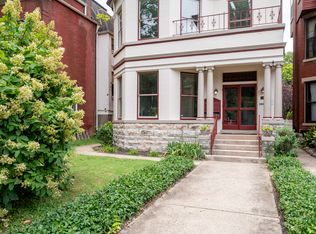
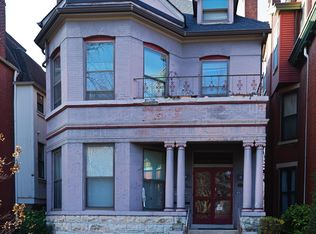
Welcome to this charming Victorian in a quiet part of historic Old Louisville that boasts 3,700 square feet of living space with four bedrooms, four bathrooms, and a two-car garage. As you enter the home, you will be greeted by the restored front door with inlaid fleur-dis-lis artglass preserved by David Ferry of Fantasy Stained Glass. The foyer welcomes you with original grand staircase with newel post lighting and the first of seven fireplaces throughout the home. The living and dining room lay beyond the working original wood pocket doors, each with leafed plaster ceilings. The original inlaid hardwood has been preserved through much of the home. This leads to the kitchen, off of which you have a breakfast area with built-in bookcases and a bar area. The matching Frigidaire Profe Series appliances remain with the home. The den has french doors opening to the inviting backyard. The second floor contains two of the four bedrooms and bathrooms, with two walk-in closets and a master bathroom suite complete with a separate shower and slippered clawfoot tub. The third floor has two additional bedrooms, one of which has a full bathroom and four closets. Two additional storage closets are also located here. The backyard is built for entertaining with a large paver patio and low-maintenance stocked koi pond. Four above ground garden beds are mulched and ready for your summer vegetables and the storage shed for your garden tools will remain with the home. The unfinished basement contains the laundry area and ample storage space, including an area previously used as a woodworking shop.
The home contains an HVAC system with central heat and air (furnace replaced in 2023 with transferrable warranty) and the original guilded radiators in working condition for ambient heating in the winter.
The home is within walking to award-winning schools Cochran Elementary, Noe Middle School, and Manual/YPAS. University of Louisville and the Speed Art Museum are just blocks away. Multiple local favorite eateries, including the Granville Inn, 610 Magnolia, Old Louisville Tavern, and Renshoku Ramen are within a mile of the home. Enjoy all of the activities of Old Louisville right outside your front door, including St. James Art Fair, Shakespeare in the Park, Old Louisville Farmers Market, Old Louisville Live concert series, Garvin Gate Blues Fest, Louisville Craft Beer Fest, Central Park movie nights, and much more!
Sold for $454,950
Zillow last checked:
Listing updated:
Bought with:
Libby E Loeser, 216569
Keller Williams Collective
Source: Metro Search Inc. LLC DBA Apex MLS,MLS#: 1659112
Price history
| Date | Event | Price |
|---|---|---|
| 5/31/2024 | Sold | $454,950$121/sqft |
Source:  Metro Search Inc. LLC DBA Apex MLS #1659112 Report a problem Metro Search Inc. LLC DBA Apex MLS #1659112 Report a problem | ||
| 4/23/2024 | Pending sale | $454,950$121/sqft |
Source: Metro Search Inc. LLC DBA Apex MLS #1659112 Report a problem | ||
| 4/21/2024 | Listed for sale | $454,950+8.3%$121/sqft |
Source: Metro Search Inc. LLC DBA Apex MLS #1659112 Report a problem | ||
| 9/17/2021 | Sold | $420,000-8.7%$112/sqft |
Source: Metro Search Inc. LLC DBA Apex MLS #1577846 Report a problem | ||
| 8/23/2021 | Pending sale | $460,000$123/sqft |
Source: Metro Search Inc. LLC DBA Apex MLS #1577846 Report a problem | ||
| 8/23/2021 | Contingent | $460,000$123/sqft |
Source: Metro Search Inc. LLC DBA Apex MLS #1577846 Report a problem | ||
| 7/22/2021 | Price change | $460,000-7.8%$123/sqft |
Source: Metro Search Inc. LLC DBA Apex MLS #1577846 Report a problem | ||
| 6/9/2021 | Price change | $499,000-5%$133/sqft |
Source: Metro Search Inc. LLC DBA Apex MLS #1577846 Report a problem | ||
| 1/22/2021 | Listed for sale | $525,000-0.9%$140/sqft |
Source: Metro Search Inc. LLC DBA Apex MLS #1577846 Report a problem | ||
| 1/1/2021 | Listing removed | -- |
Source:  RE/MAX International Report a problem RE/MAX International Report a problem | ||
| 11/12/2020 | Price change | $530,000-3.6%$141/sqft |
Source: RE/MAX Premier Properties #1570562 Report a problem | ||
| 9/11/2020 | Price change | $550,000-5.2%$146/sqft |
Source: MINT Real Estate Group #1564942 Report a problem | ||
| 7/23/2020 | Listed for sale | $580,000$154/sqft |
Source: MINT Real Estate Group #1564942 Report a problem | ||

Sell for more on Zillow
Get a Zillow Showcase℠ listing at no additional cost and you could sell for .
$495,700
2% more
+$9,914
With Zillow Showcase(estimated)
$505,614
