Andrew J Higgins acquired this Stately Tudor mansion in 1919. This property exudes elegance and draped in Southern Charm w/Classics: leaded glass front doors, double parlors, pocket doors, crown molding, library, chef’s kitchen, wood floors, primary suite w/walk-in closet & private porch. Outdoor kitchen for entertaining w/covered cabana, fireplace, heated pool, & hot tub for year-round use. Relax on one of the balconies, media room, gym, whole house generator, wine closet, iron fence sounded property w/remote gate, first floor AC and furnace system replaced 7/2023 and the other two units are from 2020 & 2021. This property is also for rent for $10,000 a month unfurnished. Seller asks for Proof of funds or pre-approval letter before a showing can be scheduled.
Closed
Price Unknown
1626 S Carrollton Ave, New Orleans, LA 70118
5beds
5,855sqft
Single Family Residence
Built in 1904
10,500 Square Feet Lot
$1,506,100 Zestimate®
$--/sqft
$7,318 Estimated rent
Home value
$1,506,100
$1.36M - $1.69M
$7,318/mo
Zestimate® history
Owner options
List your home for rent
$7,318/mo
Rent Zestimate®
Find your next renter with Zillow Rental Manager. Plus, with online applications, you can quickly screen prospective tenants – for free.
$7,318/mo
Rent Zestimate®
Refinance and save
Refinancing to a lower rate could help reduce your monthly payments and save thousands over the life of the loan.
Explore your selling options
Work with a Zillow partner agent
Leverage their expertise and Zillow's premium Showcase listings to get your home seen by more buyers.
Get startedList with your own agent
Get your home in front of millions of buyers by listing it on Zillow.
Learn how to do itSell it yourself
Take full control of how buyers see your home on Zillow by listing For Sale by Owner (FSBO).
List your homeWhat's special
Private porchWhole house generatorPocket doorsRemote gatePrimary suiteWine closetHeated pool
Zillow last checked:
Listing updated:
Listed by:
Lynda Depanicis 504-583-8207,
Shelnutt Real Estate Enterprises,
Christy Little 504-884-6004,
Axis Realty Group LLC
Bought with:
M. Dean Charbonnet
Restoration Realty, LLC
Source: GSREIN,MLS#: 2433614
Facts & features
Interior
Bedrooms & bathrooms
- Bedrooms: 5
- Bathrooms: 6
- Full bathrooms: 5
- 1/2 bathrooms: 1
Primary bedroom
- Description: Flooring: Engineered Hardwood
- Level: Upper
- Dimensions: 22.0000 x 21.0000
Bedroom
- Description: Flooring: Wood
- Level: Upper
- Dimensions: 16.0000 x 13.0000
Bedroom
- Description: Flooring: Wood
- Level: Upper
- Dimensions: 14.0000 x 14.0000
Bedroom
- Description: Flooring: Wood
- Level: Upper
- Dimensions: 14.0000 x 14.0000
Breakfast room nook
- Description: Flooring: Wood
- Level: Lower
- Dimensions: 12.0000 x 9.0000
Dining room
- Description: Flooring: Wood
- Level: Lower
- Dimensions: 21.0000 x 16.0000
Foyer
- Description: Flooring: Wood
- Level: Lower
- Dimensions: 21.0000 x 15.0000
Kitchen
- Description: Flooring: Wood
- Level: Lower
- Dimensions: 20.0000 x 14.0000
Living room
- Description: Flooring: Wood
- Level: Lower
- Dimensions: 21.0000 x 21.0000
Media room
- Description: Flooring: Wood
- Level: Upper
- Dimensions: 22.0000 x 16.0000
Office
- Description: Flooring: Plank,Simulated Wood
- Level: Lower
- Dimensions: 14.0000 x 14.0000
Other
- Level: Upper
- Dimensions: 16.0000 x 13.0000
Sitting room
- Description: Flooring: Wood
- Level: Lower
- Dimensions: 16.0000 x 16.0000
Heating
- Central, Multiple Heating Units
Cooling
- Central Air, 3+ Units
Appliances
- Included: Cooktop, Dryer, Dishwasher, Disposal, Ice Maker, Oven, Refrigerator, Wine Cooler, Washer
Features
- Ceiling Fan(s), Granite Counters, Stainless Steel Appliances, Cable TV
- Has fireplace: Yes
- Fireplace features: Gas, Wood Burning
Interior area
- Total structure area: 8,305
- Total interior livable area: 5,855 sqft
Property
Parking
- Parking features: Off Street, Three or more Spaces
Features
- Levels: Three Or More
- Stories: 3
- Patio & porch: Brick, Pavers, Balcony
- Exterior features: Balcony, Fence, Sound System, Outdoor Kitchen
- Pool features: In Ground, Salt Water
- Has spa: Yes
Lot
- Size: 10,500 Square Feet
- Dimensions: 60 x 175
- Features: Outside City Limits, Oversized Lot
Details
- Additional structures: Cabana, Workshop
- Parcel number: 716206904
- Special conditions: None
Construction
Type & style
- Home type: SingleFamily
- Architectural style: Tudor
- Property subtype: Single Family Residence
Materials
- Wood Siding
- Foundation: Raised
- Roof: Shingle
Condition
- Excellent,Repairs Cosmetic,Updated/Remodeled
- New construction: No
- Year built: 1904
Utilities & green energy
- Electric: Generator
- Sewer: Public Sewer
- Water: Public
Community & HOA
Community
- Security: Security System, Closed Circuit Camera(s), Smoke Detector(s)
HOA
- Has HOA: No
Location
- Region: New Orleans
Financial & listing details
- Tax assessed value: $1,348,500
- Annual tax amount: $16,895
- Date on market: 2/16/2024
Price history
| Date | Event | Price |
|---|---|---|
| 5/1/2024 | Sold | -- |
Source:  GSREIN #2433614 Report a problem GSREIN #2433614 Report a problem | ||
| 3/29/2024 | Contingent | $1,549,000$265/sqft |
Source: GSREIN #2433614 Report a problem | ||
| 2/28/2024 | Price change | $1,549,000-11.5%$265/sqft |
Source: GSREIN #2433614 Report a problem | ||
| 2/16/2024 | Listed for sale | $1,750,000-2%$299/sqft |
Source: GSREIN #2433614 Report a problem | ||
| 12/3/2023 | Listing removed | -- |
Source: GSREIN #2402672 Report a problem | ||
| 12/1/2023 | Listing removed | -- |
Source: GSREIN #2414989 Report a problem | ||
| 10/19/2023 | Price change | $10,000-16.7%$2/sqft |
Source: GSREIN #2414989 Report a problem | ||
| 10/7/2023 | Price change | $12,000-14.3%$2/sqft |
Source: GSREIN #2414989 Report a problem | ||
| 9/22/2023 | Listed for rent | $14,000$2/sqft |
Source: GSREIN #2414989 Report a problem | ||
| 9/11/2023 | Price change | $1,785,000-10.6%$305/sqft |
Source: GSREIN #2402672 Report a problem | ||
| 7/13/2023 | Listed for sale | $1,997,000-2.6%$341/sqft |
Source: GSREIN #2402672 Report a problem | ||
| 6/18/2023 | Listing removed | -- |
Source: GSREIN #2354843 Report a problem | ||
| 5/25/2023 | Price change | $2,050,000-10.8%$350/sqft |
Source: GSREIN #2354843 Report a problem | ||
| 4/30/2023 | Price change | $2,298,000-4.2%$392/sqft |
Source: GSREIN #2354843 Report a problem | ||
| 2/28/2023 | Listed for sale | $2,398,000+200.1%$410/sqft |
Source: GSREIN #2354843 Report a problem | ||
| 8/6/2014 | Sold | -- |
Source: GSREIN #993505 Report a problem | ||
| 9/18/2010 | Listing removed | $799,000$136/sqft |
Source: Latter & Blum INC/REALTORS? #805877 Report a problem | ||
| 3/30/2010 | Sold | -- |
Source: Public Record Report a problem | ||
| 11/26/2009 | Listed for sale | $799,000-9%$136/sqft |
Source: Latter & Blum -Maple St. #805877 Report a problem | ||
| 5/16/2009 | Listing removed | $878,000$150/sqft |
Source: Homes & Land #739135 Report a problem | ||
| 7/16/2008 | Listed for sale | $878,000$150/sqft |
Source: Homes & Land #739135 Report a problem | ||
Public tax history
| Year | Property taxes | Tax assessment |
|---|---|---|
| 2026 | $16,895 | $134,850 |
| 2025 | $16,895 +12.9% | $134,850 +13.7% |
| 2024 | $14,966 +27.3% | $118,550 +31.2% |
| 2023 | $11,759 +17.5% | $90,380 +27% |
| 2022 | $10,010 +6.4% | $71,140 +8.8% |
| 2021 | $9,410 -28.4% | $65,370 -27.7% |
| 2020 | $13,139 -0.9% | $90,380 +3% |
| 2019 | $13,257 +8.5% | $87,750 |
| 2018 | $12,221 | $87,750 -10% |
| 2017 | $12,221 -9.6% | $97,500 |
| 2016 | $13,521 -8.6% | $97,500 |
| 2015 | $14,799 | $97,500 +30% |
| 2014 | $14,799 +2.1% | $75,000 |
| 2013 | $14,495 | $75,000 |
| 2012 | -- | $75,000 |
| 2011 | -- | $75,000 +72.4% |
| 2010 | -- | $43,500 |
| 2009 | -- | $43,500 |
| 2007 | -- | $43,500 -1.4% |
| 2006 | -- | $44,120 |
| 2004 | -- | $44,120 +14% |
| 2002 | -- | $38,700 |
| 2001 | -- | $38,700 |
| 2000 | -- | $38,700 |
Find assessor info on the county website
Neighborhood: Leonidas
Nearby homes
- $876,6004 bd3 ba2.5k sqft1612 S Carrollton Ave, New Orleans, LA 70118Off Market
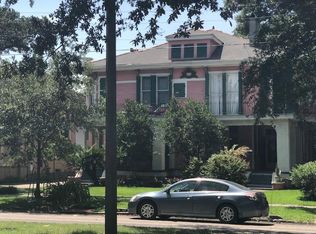
- $635,7003 bd2 ba3.1k sqft1640 S Carrollton Ave, New Orleans, LA 70118Off Market
- $468,2004 bd2 ba2.5k sqft1614 S Carrollton Ave, New Orleans, LA 70118Off Market
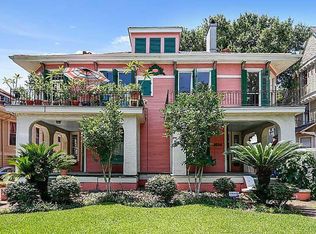
- $381,0003 bd2 ba1.8k sqft8118 Green St, New Orleans, LA 70118Off Market

- $458,6003 bd1 ba1.7k sqft8122 Green St, New Orleans, LA 70118Off Market
- $276,6002 bd1 ba950 sqft8120 Green St, New Orleans, LA 70118Off Market
- $706,6004 bd2 ba2.9k sqft1610 S Carrollton Ave, New Orleans, LA 70118Off Market
- $---- bd1 ba-- sqft7719 1/2 Green St, New Orleans, LA 70118Off Market
Nearby schools
GreatSchools rating
- 7/10Benjamin Franklin Elementary Math And ScienceGrades: PK-8Distance: 2 mi
- NAEleanor Mcmain Secondary SchoolGrades: 7-12Distance: 1.1 mi
- 8/10Mary McLeod Bethune Elementary School of Literature & TechnologyGrades: PK-8Distance: 5.2 mi
Get a cash offer in 3 minutes
Find out how much your home could sell for in as little as 3 minutes with a no-obligation cash offer.
Estimated market value
$1,506,100
Get a cash offer in 3 minutes
Find out how much your home could sell for in as little as 3 minutes with a no-obligation cash offer.
Estimated market value
$1,506,100
- Louisiana
- Orleans Parish
- New Orleans
- 70118
- Leonidas
- 1626 S Carrollton Ave
Nearby cities
Nearby neighborhoods
Nearby zip codes
Other New Orleans Topics
