Skip main navigation
Sold for $470,000
  • $470,000

    1626 S Coventry Ln, West Chester, PA 19382

    3beds
    1,580sqft
    Townhouse
    Built in 1984
    3,049 Square Feet Lot
    $480,900 Zestimate®
    $297/sqft
    $2,884 Estimated rent

    Home value

    $480,900

    $452,000 - $515,000

    $2,884/mo

    Zestimate® history
    Loading
    Loading...

    Owner options

    List your home for rent

    $2,884/mo

    Rent Zestimate®

    Find your next renter with Zillow Rental Manager. Plus, with online applications, you can quickly screen prospective tenants – for free.

    Learn more

    $2,884/mo

    Rent Zestimate®

    Refinance and save

    $3,299/mo

    Est. payment

    Refinancing to a lower rate could help reduce your monthly payments and save thousands over the life of the loan.

    See today's rates

    $3,299/mo

    Est. payment

    Explore your selling options

    Work with a Zillow partner agent

    Leverage their expertise and Zillow's premium Showcase listings to get your home seen by more buyers.

    Get started

    List with your own agent

    Get your home in front of millions of buyers by listing it on Zillow.

    Learn how to do it

    Sell it yourself

    Take full control of how buyers see your home on Zillow by listing For Sale by Owner (FSBO).

    List your home

    What's special

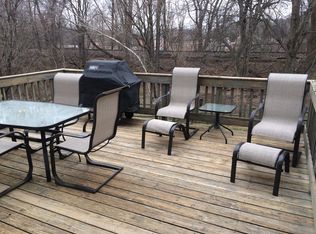
    Finished lower levelFreshly refurbished decksCustom blindsNew washer and dryerReimagined laundry areaRenewed bathroomsBright and inviting layout
    Discover the charm of Coventry Village, a sought-after community where convenience meets comfort. Just minutes from the boutiques, restaurants, and vibrant energy of West Chester Borough—and with easy access to Route 202 and Route 3—this three-bedroom, two-and-a-half-bath townhome offers the perfect balance of location and lifestyle. Step inside to find a bright and inviting layout designed for both everyday living and effortless entertaining. The open kitchen and dining area flows beautifully into the family room, while the finished lower level, complete with an upgraded A/V receiver system (2024), sets the stage for movie nights or game day gatherings. Thoughtful updates throughout the home include two new sets of Andersen sliding doors (2024), leading to freshly refurbished decks (2025), plush new carpet (2024), custom blinds (2024), and tastefully renewed bathrooms (2020 and 2024). A reimagined laundry area (2023) with new washer and dryer (2023), plus a new dishwasher (2024), oven (2025), refrigerator (2024) and water heater (2022), add peace of mind and modern comfort. Outside, enjoy your morning coffee or evening unwind on either of the two decks overlooking the fenced yard. A one-car garage, low property taxes, and a modest HOA fee make ownership both practical and affordable. With West Chester’s award-winning schools and a one-year home warranty included, this move-in ready townhome is more than just a smart choice—it’s a place to truly call home.

    Zillow last checked:

    Listing updated:

    Listed by:

    Carmen Franceschino 610-659-4292,

    RE/MAX Preferred - Newtown Square

    Bought with:

    Mr. Gary A Mercer SR., RS164185L

    LPT Realty, LLC

    Allie Insco, RS-0040254

    LPT Realty, LLC

    Source: Bright MLS,MLS#: PACT2109948MLS Logo

    Facts & features

    Interior

    Bedrooms & bathrooms
    • Bedrooms: 3
    • Bathrooms: 3
    • Full bathrooms: 2
    • 1/2 bathrooms: 1
    • Main level bathrooms: 1
    Rooms
    • Room types: Primary Bedroom, Bedroom 2, Bedroom 3, Kitchen, Family Room, Basement, Foyer, Laundry, Bathroom 1, Primary Bathroom, Half Bath
    Primary bedroom
    • Features: Ceiling Fan(s), Flooring - Carpet, Recessed Lighting, Walk-In Closet(s)
    • Level: Upper
    • Area: 168 Square Feet
    • Dimensions: 14 x 12
    Bedroom 2
    • Features: Crown Molding, Flooring - Carpet
    • Level: Upper
    • Area: 126 Square Feet
    • Dimensions: 14 x 9
    Bedroom 3
    • Features: Crown Molding, Flooring - Carpet, Recessed Lighting
    • Level: Upper
    • Area: 108 Square Feet
    • Dimensions: 12 x 9
    Primary bathroom
    • Features: Bathroom - Stall Shower, Countertop(s) - Solid Surface, Flooring - Ceramic Tile
    • Level: Upper
    • Area: 32 Square Feet
    • Dimensions: 4 x 8
    Bathroom 1
    • Features: Bathroom - Tub Shower, Countertop(s) - Solid Surface, Flooring - Ceramic Tile
    • Level: Upper
    • Area: 35 Square Feet
    • Dimensions: 5 x 7
    Basement
    • Features: Basement - Finished, Crown Molding, Flooring - Carpet, Recessed Lighting
    • Level: Lower
    • Area: 247 Square Feet
    • Dimensions: 19 x 13
    Family room
    • Features: Crown Molding, Flooring - HardWood, Recessed Lighting
    • Level: Main
    • Area: 228 Square Feet
    • Dimensions: 12 x 19
    Foyer
    • Features: Flooring - Carpet, Flooring - HardWood, Recessed Lighting
    • Level: Lower
    • Area: 140 Square Feet
    • Dimensions: 20 x 7
    Half bath
    • Features: Flooring - HardWood
    • Level: Main
    • Area: 21 Square Feet
    • Dimensions: 7 x 3
    Kitchen
    • Features: Chair Rail, Granite Counters, Crown Molding, Dining Area, Flooring - HardWood, Kitchen Island, Eat-in Kitchen, Kitchen - Electric Cooking, Recessed Lighting
    • Level: Main
    • Area: 247 Square Feet
    • Dimensions: 13 x 19
    Laundry
    • Features: Crown Molding, Flooring - HardWood
    • Level: Main
    • Area: 35 Square Feet
    • Dimensions: 7 x 5
    Heating
    • Heat Pump, Electric
    Cooling
    • Central Air, Electric
    Appliances
    • Included: Microwave, Cooktop, Dishwasher, Disposal, Dryer, Oven/Range - Electric, Refrigerator, Stainless Steel Appliance(s), Washer, Water Heater, Electric Water Heater
    • Laundry: Laundry Room
    Features
    • Attic, Bathroom - Stall Shower, Bathroom - Tub Shower, Ceiling Fan(s), Chair Railings, Combination Kitchen/Dining, Crown Molding, Open Floorplan, Eat-in Kitchen, Kitchen Island, Kitchen - Table Space, Pantry, Primary Bath(s), Recessed Lighting, Wainscotting, Walk-In Closet(s)
    • Flooring: Carpet, Wood
    • Basement: Front Entrance
    • Has fireplace: No
    Interior area
    • Total structure area: 1,580
    • Total interior livable area: 1,580 sqft
    • Finished area above ground: 1,360
    • Finished area below ground: 220

    Property

    Parking
    • Total spaces: 2
    • Parking features: Garage Faces Front, Asphalt, Attached, Driveway
    • Attached garage spaces: 1
    • Uncovered spaces: 1
    Accessibility
    • Accessibility features: None
    Features
    • Levels: Two
    • Stories: 2
    • Exterior features: Sidewalks, Street Lights
    • Pool features: None
    Lot
    • Size: 3,049 Square Feet
    Details
    • Additional structures: Above Grade, Below Grade
    • Parcel number: 6704C0159
    • Zoning: RESIDENTIAL
    • Special conditions: Standard

    Construction

    Type & style
    • Home type: Townhouse
    • Architectural style: Colonial
    • Property subtype: Townhouse
    Materials
    • Brick
    • Foundation: Block
    • Roof: Shingle
    Condition
    • Excellent
    • New construction: No
    • Year built: 1984

    Utilities & green energy

    • Sewer: Public Sewer
    • Water: Public

    Community & HOA

    Community
    • Subdivision: Coventry Village
    HOA
    • Has HOA: Yes
    • HOA fee: $296 quarterly
    • HOA name: COVENTRY VILLAGE HOA
    Location
    • Region: West Chester
    • Municipality: WESTTOWN TWP

    Financial & listing details

    • Price per square foot: $297/sqft
    • Tax assessed value: $103,550
    • Annual tax amount: $3,362
    • Date on market: 9/25/2025
    • Listing agreement: Exclusive Right To Sell
    • Listing terms: Cash,Conventional
    • Inclusions: Washer, Dryer, Refrigerator, Projector System In Basement, Deck Furniture, Deck Storage And Grill All In "as-is" Condition With No Monetary Value
    • Exclusions: Garage Shelving And All Tv Mounts
    • Ownership: Fee Simple

    Price history

    DateEventPrice
    10/31/2025Sold$470,000-1.1%$297/sqft
    Source: Bright MLS #PACT2109948 Report a problem
    10/2/2025Contingent$475,000$301/sqft
    Source: Bright MLS #PACT2109948 Report a problem
    9/25/2025Listed for sale$475,000+65.8%$301/sqft
    Source: Bright MLS #PACT2109948 Report a problem
    12/3/2018Sold$286,500+0.6%$181/sqft
    Source: Public Record Report a problem
    10/11/2018Listed for sale$284,900+28.8%$180/sqft
    Source: RE/MAX Preferred-West Chester #1009912236 Report a problem
    11/18/2014Sold$221,150+47.5%$140/sqft
    Source: Public Record Report a problem
    6/27/2002Sold$149,900$95/sqft
    Source: Public Record Report a problem

    Public tax history

    YearProperty taxesTax assessment
    2025$3,295 +2%$103,550
    2024$3,231 +1.6%$103,550
    2023$3,179 +0.7%$103,550
    2022$3,157 +1.2%$103,550
    2021$3,118 +150.5%$103,550
    2020$1,245 -58.8%$103,550
    2019$3,018 +2.1%$103,550
    2018$2,957 +9898.9%$103,550
    2017$30 -98.6%$103,550
    2016$2,173 $103,550
    2015$2,173 $103,550
    2014$2,173 $103,550
    2013-- $103,550
    2012-- $103,550
    2011-- $103,550
    2010-- $103,550
    2009-- $103,550
    2008-- $103,550
    2007-- $103,550
    2006-- $103,550
    2005-- $103,550
    2004-- $103,550
    2003-- $103,550
    2000-- $103,550
    Find assessor info on the county website

    Neighborhood: 19382

    Nearby schools

    GreatSchools rating
    Schools provided by the listing agent
    • District: West Chester Area

    Source: Bright MLS. This data may not be complete. We recommend contacting the local school district to confirm school assignments for this home.

    Get a cash offer in 3 minutes
    Find out how much your home could sell for in as little as 3 minutes with a no-obligation cash offer.
    Estimated market value
    $480,900
    Get a cash offer in 3 minutes
    Find out how much your home could sell for in as little as 3 minutes with a no-obligation cash offer.
    Estimated market value
    $480,900