Skip main navigation
Closed
  • Price Unknown

    1626 S Ironstone Lane, Nixa, MO 65714

    6beds
    6,523sqft
    Single Family Residence
    Built in 2008
    5.11 Acres Lot
    $1,070,200 Zestimate®
    $--/sqft
    $4,606 Estimated rent

    Home value

    $1,070,200

    $995,000 - $1.16M

    $4,606/mo

    Zestimate® history
    Loading
    Loading...

    Owner options

    List your home for rent

    $4,606/mo

    Rent Zestimate®

    Find your next renter with Zillow Rental Manager. Plus, with online applications, you can quickly screen prospective tenants – for free.

    Learn more

    $4,606/mo

    Rent Zestimate®

    Refinance and save

    Refinancing to a lower rate could help reduce your monthly payments and save thousands over the life of the loan.

    See today's rates

    Explore your selling options

    Work with a Zillow partner agent

    Leverage their expertise and Zillow's premium Showcase listings to get your home seen by more buyers.

    Get started

    List with your own agent

    Get your home in front of millions of buyers by listing it on Zillow.

    Learn how to do it

    Sell it yourself

    Take full control of how buyers see your home on Zillow by listing For Sale by Owner (FSBO).

    List your home

    What's special

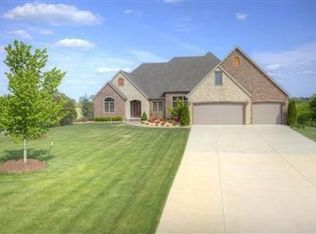
    Step into your exclusive retreat of opulence with this exceptional 6-bedroom, 4-bathroom, 6-car garage, all-brick basement residence that sets a new standard for comfort and sophistication. As your gaze meets the striking exterior, revealing panoramic views and invigorating fresh air on this expansive 5-acre estate, an immediate recognition arises. Meticulously manicured landscaping sets the stage for what lies beyond--an inviting and impressive home.Upon crossing the foyer, embrace the warm glow of soaring ceilings and radiant floors in the capacious family room, featuring tray ceilings and an inviting fireplace--the perfect setting for gatherings. Delve into the details of the kitchen-- a culinary retreat equipped with top-tier appliances, granite counters expansive island, and a convenient pocket pantry for all your storage needs. Picture yourself crafting meals in this gourmet space, creating cherished memories along the way..Master suite transforms into a personal sanctuary, inviting you to unwind while immersed in the hues of breathtaking sunsets. This space also boasts a walk-in tile shower and a commodious closet, seamlessly blending convenience with indulgence for your daily routine. Two additional bedrooms on the main level provide versatile spaces, while an extra bedroom and bathroom await upstairs.Prepare to be captivated by the lower level - a walk-out basement that steals the spotlight. Currently utilized for entertainment, this versatile space features a full kitchen and a subtly lit bar that exudes glamour. Bright and airy, this area defies all expectations, offering limitless possibilities. With two more bedrooms, an office, a full bathroom, and a second utility room, this home will accommodate multi-generational living seamlessly.But the enchantment doesn't cease there--step outside for sweeping views of treetops and hills in every season.

    Zillow last checked:

    Listing updated:

    Listed by:

    Kim Mooneyham 417-631-7240,

    Alpha Realty MO, LLC

    Bought with:

    Gerrie Moore, 2006037958

    Keller Williams Tri-Lakes

    Source: SOMOMLS as distributed by MLS GRID,MLS#: 60258499MLS Logo

    Facts & features

    Interior

    Bedrooms & bathrooms
    • Bedrooms: 6
    • Bathrooms: 4
    • Full bathrooms: 4
    Rooms
    • Room types: Kitchen- 2nd, Bedroom, Master Bedroom, Family Room, Foyer, Living Areas (2), Office, Pantry, Recreation Room
    Heating
    • Forced Air, Pellet Stove, Electric, Solar
    Cooling
    • Ceiling Fan(s), Central Air
    Appliances
    • Included: Gas Cooktop, Dishwasher, Disposal, Gas Water Heater, Microwave
    • Laundry: In Basement, Main Level, W/D Hookup
    Features
    • High Ceilings, Walk-In Closet(s)
    • Flooring: Carpet, Hardwood, Tile
    • Basement: Finished,Full
    • Has fireplace: Yes
    • Fireplace features: Pellet Stove, Two or More
    Interior area
    • Total structure area: 6,523
    • Total interior livable area: 6,523 sqft
    • Finished area above ground: 3,593
    • Finished area below ground: 2,930

    Property

    Parking
    • Total spaces: 6
    • Parking features: Driveway
    • Attached garage spaces: 6
    • Has uncovered spaces: Yes
    Features
    • Levels: One and One Half
    • Stories: 2
    • Patio & porch: Covered, Deck, Patio, Screened
    • Exterior features: Rain Gutters
    • Pool features: In Ground
    • Has spa: Yes
    • Spa features: Bath
    • Has view: Yes
    • View description: Panoramic
    Lot
    • Size: 5.11 Acres
    • Features: Acreage
    Details
    • Parcel number: 100736000000018010

    Construction

    Type & style
    • Home type: SingleFamily
    • Architectural style: Traditional
    • Property subtype: Single Family Residence
    Materials
    • Brick, Stone
    • Roof: Composition
    Condition
    • Year built: 2008

    Utilities & green energy

    • Sewer: Septic Tank
    • Water: Shared Well

    Community & HOA

    Community
    • Security: Smoke Detector(s)
    • Subdivision: N/A
    Location
    • Region: Nixa

    Financial & listing details

    • Annual tax amount: $5,952
    • Date on market: 12/22/2023
    • Listing terms: Cash,Conventional,FHA,VA Loan

    Price history

    DateEventPrice
    2/2/2024Sold--
    Source: SOMOMLS as distributed by MLS GRID #60258499 Report a problem
    12/31/2023Pending sale$995,000$153/sqft
    Source: SOMOMLS as distributed by MLS GRID #60258499 Report a problem
    12/22/2023Listed for sale$995,000$153/sqft
    Source: SOMOMLS as distributed by MLS GRID #60258499 Report a problem

    Public tax history

    Tax history is unavailable.

    Neighborhood: 65714

    Nearby schools

    GreatSchools rating
    Schools provided by the listing agent
    • Elementary: Nixa
    • Middle: Nixa
    • High: Nixa

    Source: SOMOMLS as distributed by MLS GRID. This data may not be complete. We recommend contacting the local school district to confirm school assignments for this home.

    Sell for more on Zillow
    Get a Zillow Showcase℠ listing at no additional cost and you could sell for .
    $1,070,200
    2% more
    +$21,404
    With Zillow Showcase(estimated)
    $1,091,604