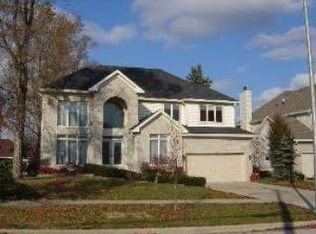
Step into this beautifully maintained 4-bedroom gem, where comfort and functionality shine throughout. The spacious first floor welcomes you with a bright living and dining area that seamlessly connects to an eat-in kitchen featuring a central island, flowing into a generous family room ideal for gatherings. Upstairs, 4 well-sized bedrooms await, including a tranquil primary suite with a private bath and walk-in closet. Freshly painted interiors create a crisp, move-in-ready feel, while the finished lower-level recreation room adds space for relaxation and play. A utility room offers laundry facilities, workspace, and ample storage. Recent updates include a newer HVAC system and roof, and the attached 2-car garage boasts a vaulted ceiling for extra dimension. Outside, enjoy summer BBQs on the large deck and endless fun in the oversized backyard-the deep lot (68 x 204) is perfect for baseball, volleyball, or simply soaking up the sunshine. Conveniently located near Yorktown Center, along with other shopping. Many dining destinations nearby such as Cooper Hawk, Greek Isles, Yard House and Portillo's. Close to transportation I-355, I-88, Metra. Welcome Home!
Closed
$725,000
1626 S Norbury Ave, Lombard, IL 60148
4beds
2,450sqft
Single Family Residence
Built in 1999
0.32 Acres Lot
$755,200 Zestimate®
$296/sqft
$4,234 Estimated rent
Home value
$755,200
$687,000 - $823,000
$4,234/mo
Zestimate® history
Owner options
List your home for rent
$4,234/mo
Rent Zestimate®
Find your next renter with Zillow Rental Manager. Plus, with online applications, you can quickly screen prospective tenants – for free.
$4,234/mo
Rent Zestimate®
Refinance and save
$5,494/mo
Est. payment
Refinancing to a lower rate could help reduce your monthly payments and save thousands over the life of the loan.
$5,494/mo
Est. payment
Explore your selling options
Work with a Zillow partner agent
Leverage their expertise and Zillow's premium Showcase listings to get your home seen by more buyers.
Get startedList with your own agent
Get your home in front of millions of buyers by listing it on Zillow.
Learn how to do itSell it yourself
Take full control of how buyers see your home on Zillow by listing For Sale by Owner (FSBO).
List your homeWhat's special
Zillow last checked:
Listing updated:
Listed by:
Beverly Lannon 708-705-8472,
Coldwell Banker Realty
Bought with:
Abdullah Lakhany, ABR,CSC,PSA
Diamond Realty & Investments INC
Source: MRED as distributed by MLS GRID,MLS#: 12423452
Facts & features
Interior
Bedrooms & bathrooms
- Bedrooms: 4
- Bathrooms: 3
- Full bathrooms: 2
- 1/2 bathrooms: 1
Rooms
- Room types: Utility Room-Lower Level, Foyer, Walk In Closet, Storage
Primary bedroom
- Features: Flooring (Carpet), Window Treatments (Blinds), Bathroom (Full)
- Level: Second
- Area: 350 Square Feet
- Dimensions: 14X25
Bedroom 2
- Features: Flooring (Carpet)
- Level: Second
- Area: 143 Square Feet
- Dimensions: 11X13
Bedroom 3
- Features: Flooring (Carpet), Window Treatments (Blinds)
- Level: Second
- Area: 225 Square Feet
- Dimensions: 15X15
Bedroom 4
- Features: Flooring (Carpet), Window Treatments (Blinds)
- Level: Second
- Area: 143 Square Feet
- Dimensions: 11X13
Dining room
- Features: Flooring (Carpet), Window Treatments (Curtains/Drapes)
- Level: Main
- Area: 165 Square Feet
- Dimensions: 11X15
Family room
- Features: Flooring (Carpet)
- Level: Main
- Area: 285 Square Feet
- Dimensions: 15X19
Foyer
- Features: Flooring (Ceramic Tile)
- Level: Main
- Area: 70 Square Feet
- Dimensions: 7X10
Kitchen
- Features: Kitchen (Eating Area-Table Space, Island), Flooring (Ceramic Tile), Window Treatments (Blinds)
- Level: Main
- Area: 285 Square Feet
- Dimensions: 19X15
Laundry
- Level: Basement
- Area: 147 Square Feet
- Dimensions: 21X7
Living room
- Features: Flooring (Carpet), Window Treatments (Blinds)
- Level: Main
- Area: 210 Square Feet
- Dimensions: 14X15
Storage
- Features: Flooring (Other)
- Level: Second
- Area: 300 Square Feet
- Dimensions: 15X20
Other
- Level: Basement
- Area: 462 Square Feet
- Dimensions: 21X22
Walk in closet
- Features: Flooring (Carpet)
- Level: Second
- Area: 56 Square Feet
- Dimensions: 7X8
Heating
- Natural Gas
Cooling
- Central Air
Appliances
- Included: Range, Microwave, Dishwasher, Refrigerator, Washer, Dryer, Stainless Steel Appliance(s)
Features
- Basement: Partially Finished,Full
Interior area
- Total structure area: 1,225
- Total interior livable area: 2,450 sqft
- Finished area below ground: 625
Property
Parking
- Total spaces: 2
- Parking features: Concrete, On Site, Attached, Garage
- Attached garage spaces: 2
Accessibility
- Accessibility features: No Disability Access
Features
- Stories: 2
Lot
- Size: 0.32 Acres
- Dimensions: 68 X 204
Details
- Additional parcels included: 0620308026
- Parcel number: 0620308027
- Special conditions: None
Construction
Type & style
- Home type: SingleFamily
- Property subtype: Single Family Residence
Materials
- Vinyl Siding, Brick
Condition
- New construction: No
- Year built: 1999
Utilities & green energy
- Sewer: Public Sewer
- Water: Lake Michigan
Community & HOA
Community
- Subdivision: Falcon Meadows
HOA
- Has HOA: Yes
- Services included: Other
- HOA fee: $350 annually
Location
- Region: Lombard
Financial & listing details
- Price per square foot: $296/sqft
- Tax assessed value: $11,679
- Annual tax amount: $14,850
- Date on market: 7/18/2025
- Listing terms: Cash
- Ownership: Fee Simple
Price history
| Date | Event | Price |
|---|---|---|
| 3/26/2026 | Listing removed | $4,000$2/sqft |
Source: Zillow Rentals Report a problem | ||
| 1/5/2026 | Price change | $4,000+1.1%$2/sqft |
Source: Zillow Rentals Report a problem | ||
| 1/1/2026 | Listed for rent | $3,955$2/sqft |
Source: Zillow Rentals Report a problem | ||
| 10/16/2025 | Sold | $725,000+7.4%$296/sqft |
Source:  MRED as distributed by MLS GRID #12423452 Report a problem MRED as distributed by MLS GRID #12423452 Report a problem | ||
| 10/15/2025 | Pending sale | $675,000$276/sqft |
Source: MRED as distributed by MLS GRID #12423452 Report a problem | ||
| 8/1/2025 | Contingent | $675,000$276/sqft |
Source: MRED as distributed by MLS GRID #12423452 Report a problem | ||
| 7/18/2025 | Listed for sale | $675,000$276/sqft |
Source: MRED as distributed by MLS GRID #12423452 Report a problem | ||
Public tax history
| Year | Property taxes | Tax assessment |
|---|---|---|
| 2024 | $907 +4.5% | $11,679 +8.1% |
| 2023 | $869 +4.9% | $10,800 +4% |
| 2022 | $828 +3.1% | $10,380 +2.6% |
| 2021 | $804 +2% | $10,120 +2.2% |
| 2020 | $788 +4.9% | $9,900 +5.2% |
| 2019 | $751 +1.5% | $9,410 +5.6% |
| 2018 | $740 +1.1% | $8,910 +4.9% |
| 2017 | $732 +2.3% | $8,490 +6.1% |
| 2016 | $715 +5.2% | $8,000 +7.4% |
| 2015 | $680 -30% | $7,450 -28% |
| 2014 | $972 +1.7% | $10,350 -1.4% |
| 2013 | $956 | $10,500 |
Find assessor info on the county website
Neighborhood: 60148
Nearby homes
- $665,0004 bd3 ba2.4k sqft1626 S Norbury Ave, Lombard, IL 60148Off Market
- $739,9004 bd3 ba2.7k sqft1622 S Norbury Ave, Lombard, IL 60148Off Market
- $747,5005 bd3 ba2k sqft22 E 17th St, Lombard, IL 60148Off Market
- $557,100-- bd-- ba1.6k sqft1619 S Charlotte Ct, Lombard, IL 60148Off Market
- $873,2005 bd4 ba3.8k sqft26 E 17th St, Lombard, IL 60148Off Market
- $809,5005 bd4 ba2.5k sqft18 E 17th St, Lombard, IL 60148Off Market
- $735,500-- bd-- ba1.5k sqft1618 S Norbury Ave, Lombard, IL 60148Off Market
- $593,500-- bd-- ba1.1k sqft1615 S Charlotte Ct, Lombard, IL 60148Off Market
Nearby schools
GreatSchools rating
- 7/10Manor Hill Elementary SchoolGrades: K-5Distance: 0.2 mi
- 5/10Glenn Westlake Middle SchoolGrades: 6-8Distance: 0.2 mi
- 4/10Glenbard East High SchoolGrades: 9-12Distance: 3.8 mi
Schools provided by the listing agent
- Elementary: Manor Hill Elementary School
- Middle: Glenn Westlake Middle School
- High: Glenbard East High School
- District: 44
Source: MRED as distributed by MLS GRID. This data may not be complete. We recommend contacting the local school district to confirm school assignments for this home.
Get a cash offer in 3 minutes
Find out how much your home could sell for in as little as 3 minutes with a no-obligation cash offer.
Estimated market value
$755,200
Get a cash offer in 3 minutes
Find out how much your home could sell for in as little as 3 minutes with a no-obligation cash offer.
Estimated market value
$755,200
- Illinois
- DuPage County
- Lombard
- 60148
- 1626 S Norbury Ave
Nearby cities
Nearby zip codes
Other Lombard Topics
