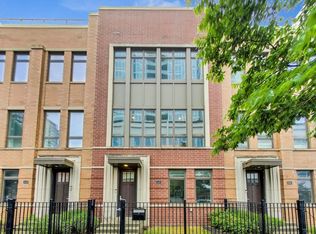
1626 South Prairie Avenue is a charming, extra-large townhome in an exceptional South Loop location. One of only a few corner homes in the complex, this four-story residence offers 3,300 square feet of thoughtfully designed, light-filled space, including four bedrooms, three full bathrooms, and two half baths. Throughout the home, oversized windows, hardwood floors, high ceilings, and custom finishes complement the wide floor plan and create a welcoming yet grand living space usually reserved for single-family homes. The main living room, overlooking beautiful Prairie Avenue, is spacious and flooded with light provided by numerous windows and the home's corner location. Passing through the large central dining area, the home's kitchen has a perfect layout for both cooking and entertaining. Stone countertops with barstool seating, beautiful tile work, and high-end stainless steel appliances are the centerpieces, while the adjoining butler's pantry adds storage, a place for homework, and additional refrigeration/freezer drawers. A grilling balcony and a half bathroom are also found on this second level. Three of the home's four bedrooms, including the primary, are located on the third level. The primary suite easily accommodates a king-sized bed and includes handsome built-in cabinetry for efficient storage, in addition to a deep walk-in closet and a gorgeous primary bath. The well-sized second and third bedrooms on this level share a convenient bathroom with dual sinks and a shower/tub combo. The top-floor, multi-use family room includes a wet bar, space for exercise equipment, a convenient half bath, and access to the home's spacious private rooftop terrace and peaceful treetop views. The fourth bedroom, located off the foyer on the first floor, is a versatile space outfitted with a high-quality, built-in desk and Murphy bed system; this, along with a full bathroom, offers guests a comfortable space when not in use as an office. An extra-large, attached two-car garage with abundant storage completes the home. Prairie Court is the South Loop's premier luxury townhome development. Located on a quiet, tree-lined street, this townhome offers unparalleled convenience. Enjoy close proximity to parks, coffee shops, restaurants, shopping, and the Museum Campus/Lakefront Trail. With easy access to the Loop, Lake Shore Drive, expressways, and trains, this location offers an effortless downtown lifestyle.
Closed
$1,468,000
1626 S Prairie Ave, Chicago, IL 60616
4beds
3,300sqft
Townhouse, Single Family Residence
Built in 2017
-- sqft lot
$1,470,900 Zestimate®
$445/sqft
$6,793 Estimated rent
Home value
$1,470,900
$1.34M - $1.62M
$6,793/mo
Zestimate® history
Owner options
List your home for rent
$6,793/mo
Rent Zestimate®
Find your next renter with Zillow Rental Manager. Plus, with online applications, you can quickly screen prospective tenants – for free.
$6,793/mo
Rent Zestimate®
Refinance and save
$11,071/mo
Est. payment
Refinancing to a lower rate could help reduce your monthly payments and save thousands over the life of the loan.
$11,071/mo
Est. payment
Explore your selling options
Work with a Zillow partner agent
Leverage their expertise and Zillow's premium Showcase listings to get your home seen by more buyers.
Get startedList with your own agent
Get your home in front of millions of buyers by listing it on Zillow.
Learn how to do itSell it yourself
Take full control of how buyers see your home on Zillow by listing For Sale by Owner (FSBO).
List your homeWhat's special
High ceilingsQuiet tree-lined streetCustom finishesOversized windowsGrilling balconyWide floor planHigh-end stainless steel appliances
Zillow last checked:
Listing updated:
Listed by:
Ryan Hardy (312)523-6383,
Jameson Sotheby's Intl Realty
Bought with:
Amy Duong
Compass
Source: MRED as distributed by MLS GRID,MLS#: 12658187
Facts & features
Interior
Bedrooms & bathrooms
- Bedrooms: 4
- Bathrooms: 5
- Full bathrooms: 3
- 1/2 bathrooms: 2
Rooms
- Room types: Balcony/Porch/Lanai, Breakfast Room, Deck, Terrace, Walk In Closet
Primary bedroom
- Features: Flooring (Carpet), Bathroom (Full)
- Level: Third
- Area: 169 Square Feet
- Dimensions: 13X13
Bedroom 2
- Features: Flooring (Carpet)
- Level: Third
- Area: 120 Square Feet
- Dimensions: 10X12
Bedroom 3
- Features: Flooring (Carpet)
- Level: Third
- Area: 90 Square Feet
- Dimensions: 10X9
Bedroom 4
- Features: Flooring (Carpet)
- Level: Main
- Area: 130 Square Feet
- Dimensions: 13X10
Balcony porch lanai
- Level: Second
- Area: 60 Square Feet
- Dimensions: 5X12
Breakfast room
- Features: Flooring (Hardwood)
- Level: Second
- Area: 49 Square Feet
- Dimensions: 7X7
Deck
- Level: Fourth
- Area: 242 Square Feet
- Dimensions: 22X11
Dining room
- Features: Flooring (Hardwood)
- Level: Second
- Area: 204 Square Feet
- Dimensions: 17X12
Family room
- Features: Flooring (Carpet)
- Level: Fourth
- Area: 408 Square Feet
- Dimensions: 17X24
Kitchen
- Features: Kitchen (Eating Area-Breakfast Bar)
- Level: Second
- Area: 144 Square Feet
- Dimensions: 12X12
Living room
- Features: Flooring (Hardwood)
- Level: Second
- Area: 336 Square Feet
- Dimensions: 21X16
Other
- Level: Main
- Area: 176 Square Feet
- Dimensions: 22X8
Walk in closet
- Features: Flooring (Carpet)
- Level: Third
- Area: 45 Square Feet
- Dimensions: 5X9
Heating
- Natural Gas
Cooling
- Central Air
Appliances
- Included: Range, Microwave, Dishwasher, Refrigerator, High End Refrigerator, Washer, Dryer, Disposal, Stainless Steel Appliance(s)
Features
- Basement: None
Interior area
- Total structure area: 0
- Total interior livable area: 3,300 sqft
Property
Parking
- Total spaces: 2
- Parking features: Yes, Garage Owned, Attached, Garage
- Attached garage spaces: 2
Accessibility
- Accessibility features: No Disability Access
Details
- Parcel number: 17223030770000
- Special conditions: None
Construction
Type & style
- Home type: Townhouse
- Property subtype: Townhouse, Single Family Residence
Materials
- Brick, Limestone
Condition
- New construction: No
- Year built: 2017
Utilities & green energy
- Sewer: Public Sewer
- Water: Lake Michigan
Community & HOA
HOA
- Has HOA: Yes
- Services included: Water, Insurance, Exterior Maintenance, Lawn Care, Scavenger, Snow Removal
- HOA fee: $375 monthly
Location
- Region: Chicago
Financial & listing details
- Price per square foot: $445/sqft
- Tax assessed value: $1,220,000
- Annual tax amount: $22,849
- Date on market: 6/8/2026
- Listing terms: Conventional
- Ownership: Fee Simple w/ HO Assn.
Price history
| Date | Event | Price |
|---|---|---|
| 8/14/2026 | Sold | $1,468,000-2.1%$445/sqft |
Source:  MRED as distributed by MLS GRID #12658187 Report a problem MRED as distributed by MLS GRID #12658187 Report a problem | ||
| 7/1/2026 | Contingent | $1,499,000$454/sqft |
Source: MRED as distributed by MLS GRID #12658187 Report a problem | ||
| 6/8/2026 | Listed for sale | $1,499,000$454/sqft |
Source: MRED as distributed by MLS GRID #12658187 Report a problem | ||
Public tax history
| Year | Property taxes | Tax assessment |
|---|---|---|
| 2024 | $22,849 -8.3% | $122,000 +0.8% |
| 2023 | $24,912 +2.7% | $121,000 |
| 2022 | $24,260 +2.2% | $121,000 |
| 2021 | $23,733 +10.4% | $121,000 +21.5% |
| 2020 | $21,500 +2.1% | $99,613 -8% |
| 2019 | $21,065 -0.3% | $108,275 -1.9% |
| 2018 | $21,118 +164.7% | $110,346 +197.7% |
| 2017 | $7,980 | $37,068 |
Find assessor info on the county website
Neighborhood: South Loop
Nearby homes
- $1,362,3004 bd4 ba2.9k sqft1628 S Prairie Ave, Chicago, IL 60616Off Market
- $1,364,1004 bd4 ba2.9k sqft1630 S Prairie Ave, Chicago, IL 60616Off Market
- $13,2754 bd5 ba3.2k sqft1628 S Prairie Ave, Chicago, IL 60616Off Market
- $26,550-- bd-- ba-- sqft1712 S Prairie Ave, Chicago, IL 60616Off Market
- $1,327,8004 bd5 ba3.2k sqft1712 Prairie #12C, Chicago, IL 60616Off Market
- $1,292,7004 bd5 ba3.2k sqft1628 Prairie #24C, Chicago, IL 60616Off Market
- $1,287,9004 bd5 ba3.2k sqft1626 Prairie #25C, Chicago, IL 60616Off Market
- $748,0003 bd3 ba1.5k sqft1629 South Prarie #1001, Prairie, IL 60616Off Market
Nearby schools
GreatSchools rating
- 8/10South Loop Elementary SchoolGrades: PK-8Distance: 0.4 mi
- 1/10Phillips Academy High SchoolGrades: 9-12Distance: 2.4 mi
Schools provided by the listing agent
- District: 299
Source: MRED as distributed by MLS GRID. This data may not be complete. We recommend contacting the local school district to confirm school assignments for this home.
Get a cash offer in 3 minutes
Find out how much your home could sell for in as little as 3 minutes with a no-obligation cash offer.
Estimated market value
$1,470,900
Get a cash offer in 3 minutes
Find out how much your home could sell for in as little as 3 minutes with a no-obligation cash offer.
Estimated market value
$1,470,900
- Illinois
- Cook County
- Chicago
- 60616
- South Loop
- 1626 S Prairie Ave
