This just might be what you have been looking for! This is a well maintained light and airy 3/2/2 pool home located within Sandpiper's Bay Highland Glen of Ballantrae. Enjoy a relaxing lifestyle starting with a great view to wake up to every morning. The South East view over the 16th hole of the Jack Nicklaus signature course will never disappoint! Enjoy a morning swim in your Heated & Salt Chlorinated pool before breakfast. It does not get much better than this! Inside is a flowing floorplan with tasteful European Flare & colorful touches. Recent improvements include exterior repaint 1/2018, new water heater 11/2019, and Garage floor ( Race Deck Diamond ) 12/2019. Washer & Dryer 6/2017 and new complete Pool, Pool equipment & Screen Enclosure on 2/2016 . All Measurements are Approximate! Additional items that sellers will be including in the sale are the extra refrigerator and dehumidifier in garage.
Highland Glen's monthly HOA fee covers basic blue stream cable, man gated & roving security, professional lawn and irrigation maintenance with reserves for the private roads and common grounds. This provides an excellent value as well as the carefree ownership and life style you are looking for. The Ballantrae communities offer optional memberships to the Santa Lucia River Club for golf, tennis, swimming pool/ hot tub along with a fitness center and dining facilities. Access to 3 golf courses is conveniently located just minutes away from this home's location. If you are a boater Ballantrae has it's own Yacht Club with a 67 slip marina. Slips are available for lease or purchase. You do not have to live on the waterfront to enjoy this lifestyle of living! Ocean access with no fixed bridges is approximately 25 minutes to the St. Lucie inlet out into the Atlantic.
Shoppers can visit historic downtown Stuart, downtown Jensen Beach or the Treasure coast mall. Frequent flyers are 45 minutes from the West Palm Beach airport. Major family attractions are approximately 2hrs to Orlando to Disney World or Sea World. However you do not have to travel far to find local events always going on within the Treasure Coast. This home is conveniently located to major grocery stores, restaurants, schools, shops, hardware stores, hospitals and commuting on I-95 and Florida's turnpike.
Sold for $473,500
$473,500
1626 SE Shelburnie Way, Port St Lucie, FL 34952
3beds
1,776sqft
Single Family Residence
Built in 1999
5,478 Square Feet Lot
$470,300 Zestimate®
$267/sqft
$3,074 Estimated rent
Home value
$470,300
$447,000 - $494,000
$3,074/mo
Zestimate® history
Owner options
List your home for rent
$3,074/mo
Rent Zestimate®
Find your next renter with Zillow Rental Manager. Plus, with online applications, you can quickly screen prospective tenants – for free.
$3,074/mo
Rent Zestimate®
Refinance and save
$3,810/mo
Est. payment
Refinancing to a lower rate could help reduce your monthly payments and save thousands over the life of the loan.
$3,810/mo
Est. payment
Explore your selling options
Work with a Zillow partner agent
Leverage their expertise and Zillow's premium Showcase listings to get your home seen by more buyers.
Get startedList with your own agent
Get your home in front of millions of buyers by listing it on Zillow.
Learn how to do itSell it yourself
Take full control of how buyers see your home on Zillow by listing For Sale by Owner (FSBO).
List your homeWhat's special
Zillow last checked:
Listing updated:
Listed by:
Bart Johnson 772-521-4159,
Real Estate of Florida
Bought with:
Kathleen Chiarolanzio, 3177762
RE/MAX of Stuart
Source: BeachesMLS,MLS#: R10939373 Originating MLS: BeachesMLS
Originating MLS: BeachesMLSFacts & features
Interior
Bedrooms & bathrooms
- Bedrooms: 3
- Bathrooms: 2
- Full bathrooms: 2
- Main level bathrooms: 2
- Main level bedrooms: 3
Primary bedroom
- Level: Main
- Area: 182
- Dimensions: 14 X 13
Bedroom 2
- Level: Main
- Area: 156
- Dimensions: 13 X 12
Den
- Description: 3rd Bedroom
- Level: Main
- Area: 143
- Dimensions: 13 X 11
Dining room
- Level: Main
- Area: 121
- Dimensions: 11 X 11
Kitchen
- Level: Main
- Area: 195
- Dimensions: 15 X 13
Living room
- Level: Main
- Area: 294
- Dimensions: 21 X 14
Utility room
- Level: Main
- Area: 72
- Dimensions: 12 X 6
Heating
- Central, Electric
Cooling
- Central Air, Ceiling Fan(s), Electric
Appliances
- Included: Dryer, Dishwasher, Electric Range, Electric Water Heater, Disposal, Ice Maker, Microwave, Refrigerator, Water Heater, Washer
- Laundry: Inside, Laundry Closet, Laundry Tub
Features
- Bathtub, Cathedral Ceiling(s), Central Vacuum, Dining Area, Separate/Formal Dining Room, Dual Sinks, Entrance Foyer, Eat-in Kitchen, Garden Tub/Roman Tub, Jetted Tub, Split Bedrooms, Soaking Tub, Separate Shower, Vaulted Ceiling(s), Walk-In Closet(s)
- Flooring: Carpet, Ceramic Tile
- Windows: Metal, Plantation Shutters, Single Hung, Sliding
Interior area
- Total structure area: 2,554
- Total interior livable area: 1,776 sqft
Property
Parking
- Total spaces: 2
- Parking features: Attached, Driveway, Garage, Garage Door Opener
- Attached garage spaces: 2
- Has uncovered spaces: Yes
Features
- Levels: One
- Stories: 1
- Patio & porch: Covered, Open, Patio, Porch, Screened, Balcony
- Exterior features: Balcony, Outdoor Living Area
- Has private pool: Yes
- Pool features: Concrete, Gunite, Heated, In Ground, Pool Equipment, Screen Enclosure, Salt Water, Association
- Has view: Yes
- View description: Golf Course
- Waterfront features: None
Lot
- Size: 5,478 Square Feet
- Dimensions: 0.13
- Features: On Golf Course, Sprinklers Automatic, Sprinkler System, < 1/4 Acre
Details
- Parcel number: 441370100880002
- Zoning: RES
Construction
Type & style
- Home type: SingleFamily
- Architectural style: Colonial
- Property subtype: Single Family Residence
Materials
- Block
- Roof: Barrel,Wood Trusses
Condition
- Resale
- New construction: No
- Year built: 1999
Details
- Builder model: Dover
- Builder name: K. Hovnanian Homes
Utilities & green energy
- Electric: 3 Phase
- Sewer: Public Sewer
- Water: Public
- Utilities for property: Cable Available, Sewer Available, Underground Utilities, Water Available
Community & HOA
Community
- Features: Home Owners Association, Boat Facilities, Gated, Street Lights
- Security: Security System Owned, Gated with Guard, Gated Community, Smoke Detector(s)
- Subdivision: HIGHLAND GLEN
HOA
- Has HOA: Yes
- Amenities included: Boating, Clubhouse, Golf Course, Pool, Tennis Court(s), Trail(s)
- Services included: Common Areas, Cable TV, Maintenance Grounds, Security
- HOA fee: $398 monthly
- HOA phone: 772-398-9700
Location
- Region: Port Saint Lucie
Financial & listing details
- Price per square foot: $267/sqft
- Tax assessed value: $416,500
- Annual tax amount: $7,991
- Date on market: 12/27/2023
- Cumulative days on market: 41 days
- Listing terms: Cash,Conventional
- Road surface type: Paved
Price history
| Date | Event | Price |
|---|---|---|
| 11/6/2025 | Listing removed | $3,495$2/sqft |
Source: Zillow Rentals Report a problem | ||
| 9/19/2025 | Price change | $3,495+16.7%$2/sqft |
Source: Zillow Rentals Report a problem | ||
| 7/9/2025 | Price change | $2,995-14.3%$2/sqft |
Source: Zillow Rentals Report a problem | ||
| 4/21/2025 | Price change | $3,495-12.5%$2/sqft |
Source: Zillow Rentals Report a problem | ||
| 4/15/2025 | Listed for rent | $3,995$2/sqft |
Source: Zillow Rentals Report a problem | ||
| 3/17/2025 | Listing removed | $3,995$2/sqft |
Source: Zillow Rentals Report a problem | ||
| 3/13/2025 | Price change | $3,995+14.3%$2/sqft |
Source: Zillow Rentals Report a problem | ||
| 3/12/2025 | Price change | $3,495+5%$2/sqft |
Source: Zillow Rentals Report a problem | ||
| 3/1/2025 | Price change | $3,329-4.7%$2/sqft |
Source: Zillow Rentals Report a problem | ||
| 2/6/2025 | Price change | $3,495-7.9%$2/sqft |
Source: Zillow Rentals Report a problem | ||
| 1/25/2025 | Price change | $3,795-5%$2/sqft |
Source: Zillow Rentals Report a problem | ||
| 1/20/2025 | Price change | $3,995+14.3%$2/sqft |
Source: Zillow Rentals Report a problem | ||
| 12/28/2024 | Price change | $3,495-12.5%$2/sqft |
Source: Zillow Rentals Report a problem | ||
| 11/20/2024 | Price change | $3,995-20%$2/sqft |
Source: Zillow Rentals Report a problem | ||
| 11/15/2024 | Listed for rent | $4,995-9.1%$3/sqft |
Source: Zillow Rentals Report a problem | ||
| 11/7/2024 | Listing removed | $5,495$3/sqft |
Source: Zillow Rentals Report a problem | ||
| 9/2/2024 | Listed for rent | $5,495$3/sqft |
Source: Zillow Rentals Report a problem | ||
| 7/30/2024 | Listing removed | $5,495$3/sqft |
Source: Zillow Rentals Report a problem | ||
| 6/24/2024 | Price change | $5,495+57.2%$3/sqft |
Source: Zillow Rentals Report a problem | ||
| 5/28/2024 | Listed for rent | $3,495$2/sqft |
Source: Zillow Rentals Report a problem | ||
| 5/20/2024 | Listing removed | -- |
Source: Zillow Rentals Report a problem | ||
| 5/7/2024 | Price change | $3,495-6.8%$2/sqft |
Source: Zillow Rentals Report a problem | ||
| 4/12/2024 | Listed for rent | $3,750$2/sqft |
Source: Zillow Rentals Report a problem | ||
| 3/12/2024 | Sold | $473,500-2.4%$267/sqft |
Source:  BeachesMLS #R10939373 Report a problem BeachesMLS #R10939373 Report a problem | ||
| 12/27/2023 | Listed for sale | $485,000+139.5%$273/sqft |
Source: BeachesMLS #RX-10939373 Report a problem | ||
| 3/22/2013 | Sold | $202,500-39.6%$114/sqft |
Source: BeachesMLS #R3317455 Report a problem | ||
| 3/1/2006 | Sold | $335,000+68.1%$189/sqft |
Source: Public Record Report a problem | ||
| 3/3/1999 | Sold | $199,300$112/sqft |
Source: Public Record Report a problem | ||
Public tax history
| Year | Property taxes | Tax assessment |
|---|---|---|
| 2025 | $9,948 +16.5% | $416,500 +22.6% |
| 2024 | $8,541 +6.9% | $339,671 +10% |
| 2023 | $7,991 +6.8% | $308,792 +10% |
| 2022 | $7,481 +13.5% | $280,720 +10% |
| 2021 | $6,589 +2.6% | $255,200 +5.6% |
| 2020 | $6,423 | $241,700 +0% |
| 2019 | $6,423 -1.7% | $241,600 +5.2% |
| 2018 | $6,536 +7.2% | $229,600 +8.5% |
| 2017 | $6,095 +0.6% | $211,600 +9.8% |
| 2016 | $6,060 +14.3% | $192,700 +10.1% |
| 2015 | $5,303 +7.1% | $175,000 +6.5% |
| 2014 | $4,950 | $164,300 +3.5% |
| 2013 | -- | $158,800 -0.5% |
| 2012 | -- | $159,600 -10.9% |
| 2011 | -- | $179,100 -7.3% |
| 2010 | -- | $193,300 -6.2% |
| 2009 | -- | $206,100 -19.7% |
| 2008 | -- | $256,800 -14.1% |
| 2007 | -- | $298,800 +70.6% |
| 2006 | -- | $175,131 +16.8% |
| 2005 | -- | $149,990 -9.1% |
| 2004 | -- | $165,078 |
| 2003 | -- | -- |
| 2002 | -- | -- |
| 2001 | -- | -- |
| 2000 | -- | -- |
Find assessor info on the county website
Neighborhood: Sandpiper Bay
Nearby homes
- $503,7003 bd2 ba2k sqft1628 SE Shelburnie Way, Port Saint Lucie, FL 34952Off Market
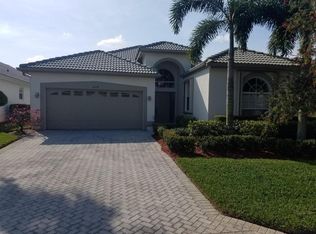
- $447,3004 bd3 ba2.4k sqft1622 SE Shelburnie Way, Port Saint Lucie, FL 34952Off Market
- $437,8003 bd2 ba2.1k sqft1630 SE Shelburnie Way, Port Saint Lucie, FL 34952Off Market
- $425,8003 bd2 ba1.9k sqft1620 SE Shelburnie Way, Port Saint Lucie, FL 34952Off Market
- $395,0003 bd2 ba1.9k sqft1632 SE Shelburnie Way, Port Saint Lucie, FL 34952Sold
- $396,7003 bd2 ba1.7k sqft1655 SE Ballantrae Blvd, Port Saint Lucie, FL 34952Off Market
- $396,6003 bd2 ba1.7k sqft1655 SE Ballantrae Blvd N, Port Saint Lucie, FL 34952Off Market
- $434,5003 bd2 ba1.9k sqft1618 SE Shelburnie Way, Port Saint Lucie, FL 34952For Sale
Nearby schools
GreatSchools rating
- 9/10Morningside Elementary SchoolGrades: PK-5Distance: 1.9 mi
- 7/10Southport Middle SchoolGrades: 6-8Distance: 1.4 mi
- 4/10Port St. Lucie High SchoolGrades: 9-12Distance: 4.2 mi
Schools provided by the listing agent
- Elementary: Savanna Ridge
- Middle: Northport K-8
- High: Port St. Lucie
Source: BeachesMLS. This data may not be complete. We recommend contacting the local school district to confirm school assignments for this home.
Get a cash offer in 3 minutes
Find out how much your home could sell for in as little as 3 minutes with a no-obligation cash offer.
Estimated market value
$470,300
Get a cash offer in 3 minutes
Find out how much your home could sell for in as little as 3 minutes with a no-obligation cash offer.
Estimated market value
$470,300
- Florida
- Saint Lucie County
- Port Saint Lucie
- 34952
- Sandpiper Bay
- 1626 SE Shelburnie Way
Nearby cities
Nearby neighborhoods
Nearby zip codes
Other Port Saint Lucie Topics
- Apartments for Rent in 34952
- Houses for Sale in 34952
- Houses for Rent in 34952
- 34952 Real Estate
- Port Saint Lucie Condos
- Houses for Sale in Port Saint Lucie
- Newest Listings in Port Saint Lucie
- Port Saint Lucie Home Values
- Port Saint Lucie Real Estate Agents
- Port Saint Lucie Refinance
- Port Saint Lucie Mortgage Rates
