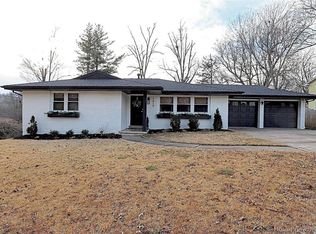
Classic outside; classy inside. Attention to detail is visible throughout this newly renovated ranch, with a layout designed to please today’s buyers. Step in and see a wide open interior, with hardwoods in the living and dining rooms. And that kitchen! Quartz countertops and new cabinetry combine with all new appliances, including a gas stop, hood vent, and yes, even a pot filler! More than one can comfortably work at once in this kitchen: the huge island offers great work space, storage and seating. Plus there's room for either casual or formal dining. A split bedroom plan provides privacy to the primary suite, with its large walk-in closet, custom tiled shower - and you’ll love the pops of color in the double bathroom vanity. New HVAC, hot water heater and windows are a few of the additional updates. The basement offers a large flexible family room and bath. All of this is nestled nearby one of Cape’s loveliest park-side neighborhoods. It's ready and waiting just for you.
Closed
Listed by: EDGE Realty, ERA Powered • Lois F Long • 573-382-4367
Bought with: Area Properties Real Estate-River Region
Price Unknown
1626 Scivally Dr, Cape Girardeau, MO 63701
3beds
3,167sqft
Single Family Residence
Built in 1964
9,408 Square Feet Lot
$350,600 Zestimate®
$--/sqft
$1,969 Estimated rent
Home value
$350,600
$302,000 - $407,000
$1,969/mo
Zestimate® history
Owner options
List your home for rent
$1,969/mo
Rent Zestimate®
Find your next renter with Zillow Rental Manager. Plus, with online applications, you can quickly screen prospective tenants – for free.
$1,969/mo
Rent Zestimate®
Refinance and save
Refinancing to a lower rate could help reduce your monthly payments and save thousands over the life of the loan.
Explore your selling options
Work with a Zillow partner agent
Leverage their expertise and Zillow's premium Showcase listings to get your home seen by more buyers.
Get startedList with your own agent
Get your home in front of millions of buyers by listing it on Zillow.
Learn how to do itSell it yourself
Take full control of how buyers see your home on Zillow by listing For Sale by Owner (FSBO).
List your homeWhat's special
Quartz countertopsDouble bathroom vanitySplit bedroom planPrimary suiteLarge walk-in closetHood ventFlexible family room
Zillow last checked:
Listing updated:
Listed by:
Lois F Long 573-382-4367,
EDGE Realty, ERA Powered
Bought with:
Cara Gill, 2020006411
Area Properties Real Estate-River Region
Source: MARIS,MLS#: 25027511 Originating MLS: Southeast Missouri REALTORS
Originating MLS: Southeast Missouri REALTORSFacts & features
Interior
Bedrooms & bathrooms
- Bedrooms: 3
- Bathrooms: 3
- Full bathrooms: 3
- Main level bathrooms: 2
- Main level bedrooms: 3
Heating
- Forced Air, Zoned, Natural Gas
Cooling
- Ceiling Fan(s), Central Air, Electric
Appliances
- Included: Dishwasher, Range Hood, Gas Range, Gas Oven, Refrigerator, Stainless Steel Appliance(s), Electric Water Heater
- Laundry: Main Level
Features
- Dining/Living Room Combo, Walk-In Closet(s), Kitchen Island
- Flooring: Hardwood
- Basement: Partially Finished,Concrete
- Number of fireplaces: 1
- Fireplace features: Decorative, Basement
Interior area
- Total structure area: 3,167
- Total interior livable area: 3,167 sqft
- Finished area above ground: 1,843
- Finished area below ground: 1,324
Property
Parking
- Total spaces: 2
- Parking features: Attached, Garage, Oversized
- Attached garage spaces: 2
Features
- Levels: One
- Patio & porch: Patio
Lot
- Size: 9,408 Square Feet
- Dimensions: 108 x 87
Details
- Parcel number: 159120010001000000
- Special conditions: Standard
Construction
Type & style
- Home type: SingleFamily
- Architectural style: Traditional,Ranch
- Property subtype: Single Family Residence
Materials
- Brick Veneer
Condition
- Year built: 1964
Utilities & green energy
- Sewer: Public Sewer
- Water: Public
Community & HOA
Community
- Subdivision: Dennis Scivally Park Sub
Location
- Region: Cape Girardeau
Financial & listing details
- Tax assessed value: $161,283
- Annual tax amount: $1,519
- Date on market: 5/2/2025
- Cumulative days on market: 55 days
- Listing terms: Cash,Conventional,FHA,VA Loan
- Ownership: Private
- Road surface type: Concrete
Price history
| Date | Event | Price |
|---|---|---|
| 7/25/2025 | Sold | -- |
Source:  MARIS #25027511 Report a problem MARIS #25027511 Report a problem | ||
| 6/26/2025 | Pending sale | $350,000$111/sqft |
Source: MARIS #25027511 Report a problem | ||
| 5/28/2025 | Price change | $350,000-2%$111/sqft |
Source: MARIS #25027511 Report a problem | ||
| 5/2/2025 | Listed for sale | $357,280+88.1%$113/sqft |
Source: MARIS #25027511 Report a problem | ||
| 11/6/2024 | Sold | -- |
Source: MARIS #24040671 Report a problem | ||
| 10/17/2024 | Pending sale | $189,900$60/sqft |
Source: MARIS #24040671 Report a problem | ||
| 9/6/2024 | Price change | $189,900-2.6%$60/sqft |
Source: MARIS #24040671 Report a problem | ||
| 7/27/2024 | Price change | $194,900-2.5%$62/sqft |
Source: MARIS #24040671 Report a problem | ||
| 6/26/2024 | Listed for sale | $199,900$63/sqft |
Source: MARIS #24040671 Report a problem | ||
Public tax history
| Year | Property taxes | Tax assessment |
|---|---|---|
| 2025 | $1,600 +5.4% | $30,640 +5% |
| 2024 | $1,519 +0.1% | $29,190 |
| 2023 | $1,517 +8.5% | $29,190 +8.6% |
| 2022 | $1,398 +0% | $26,890 |
| 2021 | $1,398 -0.3% | $26,890 |
| 2020 | $1,402 +0.1% | $26,890 0% |
| 2019 | $1,401 | $26,900 |
| 2018 | $1,401 0% | $26,900 |
| 2017 | $1,401 | $26,900 |
| 2016 | $1,401 +0.4% | $26,900 |
| 2015 | $1,396 -0.6% | $26,900 |
| 2014 | $1,404 +0.4% | $26,900 |
| 2013 | $1,398 | $26,900 |
| 2012 | $1,398 | $26,900 |
Find assessor info on the county website
Neighborhood: 63701
Nearby homes
- $199,7003 bd3 ba1.3k sqft1620 Scivally Dr, Cape Girardeau, MO 63701Off Market
- $270,3004 bd3 ba1.8k sqft1632 Scivally Dr, Cape Girardeau, MO 63701Off Market

- $--3 bd2 ba1.3k sqft1619 Ridgeway Dr, Cape Girardeau, MO 63701Sold
- $218,9004 bd3 ba1.3k sqft1645 Scivally Dr, Cape Girardeau, MO 63701Off Market
- $169,8002 bd1 ba1.2k sqft1653 Scivally Dr, Cape Girardeau, MO 63701Off Market
- $200,7002 bd3 ba1.3k sqft1627 Scivally Dr, Cape Girardeau, MO 63701Off Market
- $288,3003 bd4 ba2.3k sqft1637 Scivally Dr, Cape Girardeau, MO 63701Off Market
- $231,7003 bd2 ba2.5k sqft1604 Scivally Dr, Cape Girardeau, MO 63701Off Market
Nearby schools
GreatSchools rating
- 5/10Alma Schrader Elementary SchoolGrades: K-4Distance: 0.3 mi
- 4/10Central Jr. High SchoolGrades: 7-8Distance: 1.4 mi
- 4/10Central High SchoolGrades: 9-12Distance: 3.7 mi
Schools provided by the listing agent
- Elementary: Alma Schrader Elem.
- Middle: Central Jr. High
- High: Central High
Source: MARIS. This data may not be complete. We recommend contacting the local school district to confirm school assignments for this home.
- Missouri
- Cape Girardeau County
- Cape Girardeau
- 63701
- 1626 Scivally Dr
Nearby cities
Nearby zip codes
Other Cape Girardeau Topics
