Skip main navigation
Off market
  • $709,400

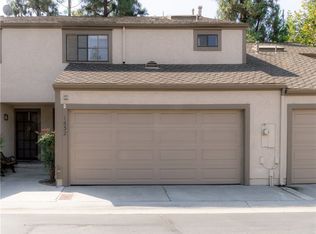
    1626 Shady Brook Dr #138, Fullerton, CA 92831

    2beds
    1,150sqft
    Condo
    Built in 1980
    -- sqft lot
    $709,400 Zestimate®
    $617/sqft
    $3,258 Estimated rent

    Home value

    $709,400

    $674,000 - $745,000

    $3,258/mo

    Zestimate® history
    Loading
    Loading...

    Owner options

    List your home for rent

    $3,258/mo

    Rent Zestimate®

    Find your next renter with Zillow Rental Manager. Plus, with online applications, you can quickly screen prospective tenants – for free.

    Learn more

    $3,258/mo

    Rent Zestimate®

    Refinance and save

    $4,742/mo

    Est. payment

    Refinancing to a lower rate could help reduce your monthly payments and save thousands over the life of the loan.

    See today's rates

    $4,742/mo

    Est. payment

    Explore your selling options

    Work with a Zillow partner agent

    Leverage their expertise and Zillow's premium Showcase listings to get your home seen by more buyers.

    Get started

    List with your own agent

    Get your home in front of millions of buyers by listing it on Zillow.

    Learn how to do it

    Sell it yourself

    Take full control of how buyers see your home on Zillow by listing For Sale by Owner (FSBO).

    List your home

    What's special

    New Custom Upgrades include:Custom built cabinets ,self closing drawers, re designed kitchen with "Carrera Marble" Countertops, Glass Subway Tile" Kitchen Backsplash, "Hahn" SS Handmade Kitchen Sink, "Hansgrohe" Faucets GE "Café Series" SS Appliances: Double Convection Self Cleaning Oven/Range, Dishwasher, Convection Microwave, Garbage Disposal, wet bar was removed, more storage was added. All bathrooms remodeled with custom vanities w/Self Closing drawers and "Toto" Toilets, "Hansgrohe" Bathroom Faucets, "Hansgrohe" Shower/Bathtub Fixtures, Designer Soaking Bathtub, Custom Walk In Master Shower w/Glass Subway Tile, Glass Doors, Porcelain Designer BR Sinks, SS Bathroom Safety Grab Bars, Beveled Mirrors in all Bathrooms, Custom Closet Sliding Doors and Heated Towel Bars! Master Bedroom has "Mika Air" SS Fan, "Simple Human" Lighted Mirror 2nd BR New Designer Wood Sliding Barn Doors. Custom Made Wrought Iron Stairway Handrails. Custom paint, wood laminate flooring, ceramic tile, "Simonton" Dual Pane Windows/Sliding Doors, Paneled Interior Doors w/Contemporary Door Levers, Concrete Patio Slab Water Softner, Lennox Heater and A/C unit,Contemporary Dual Curtain Rods Fresh Paint,Crown Molding, Canned Lighting Throughout. Located in Beechwood Elementary/Jr HS

    This property is not currently displayed as for sale or rent on Zillow. This may be different from what's on other websites or public sources.
    Facts & features

    Interior

    Bedrooms & bathrooms
    • Bedrooms: 2
    • Bathrooms: 3
    • Full bathrooms: 2
    • 1/2 bathrooms: 1
    Cooling
    • Central
    Appliances
    • Included: Dishwasher, Garbage disposal, Microwave
    Features
    • Flooring: Laminate, Slate
    Interior area
    • Total interior livable area: 1,150 sqft

    Property

    Parking
    • Parking features: Garage - Attached
    Features
    • Has view: Yes
    • View description: Territorial
    Details
    • Parcel number: 93640138

    Construction

    Type & style
    • Home type: Condo
    Materials
    • Roof: Composition
    Condition
    • Year built: 1980

    Community & HOA

    HOA
    • Has HOA: Yes
    • HOA fee: $264 monthly
    Location
    • Region: Fullerton

    Financial & listing details

    • Price per square foot: $617/sqft
    • Tax assessed value: $551,275
    • Annual tax amount: $6,402

    Price history

    DateEventPrice
    8/24/2016Sold$475,000-1%$413/sqft
    Source: Public Record Report a problem
    7/14/2016Pending sale$479,900$417/sqft
    Source: Re/Max Of N.O.C. #PW16146763 Report a problem
    7/7/2016Listed for sale$479,900$417/sqft
    Source: Re/Max Of N.O.C. #PW16146763 Report a problem

    Public tax history

    YearProperty taxesTax assessment
    2025$6,402 +4.1%$551,275 +2%
    2024$6,152 +2.5%$540,466 +2%
    2023$6,004 +0.7%$529,869 +2%
    2022$5,964 +1.8%$519,480 +2%
    2021$5,861 +0.5%$509,295 +1%
    2020$5,829 $504,073 +2%
    2019$5,829 +2.7%$494,190 +2%
    2018$5,678 +3.2%$484,500 +2%
    2017$5,501 $475,000 +84.3%
    2016$5,501 +75.5%$257,669 +1.5%
    2015$3,134 +8.5%$253,799 +2%
    2014$2,888 $248,828 +0.5%
    2013-- $247,704 +2%
    2012-- $242,848 +2%
    2011-- $238,087 +0.8%
    2010-- $236,308 -0.2%
    2009-- $236,871 +2%
    2008-- $232,227 +2%
    2007-- $227,674 +2%
    2006-- $223,210 +2%
    2005-- $218,834 +2%
    2004-- $214,544 +1.9%
    2003-- $210,612 +2%
    2002-- $206,483 +14.7%
    2001$1,835 +9%$180,000 +9.1%
    2000$1,683 $165,000
    Find assessor info on the county website

    Neighborhood: 92831

    Nearby schools

    GreatSchools rating
    Get a cash offer in 3 minutes
    Find out how much your home could sell for in as little as 3 minutes with a no-obligation cash offer.
    Estimated market value
    $709,400
    Get a cash offer in 3 minutes
    Find out how much your home could sell for in as little as 3 minutes with a no-obligation cash offer.
    Estimated market value
    $709,400