Skip main navigation
Sold
  • Price Unknown

    1626 Summertree Ln, Grand Prairie, TX 75052

    4beds
    2,329sqft
    Single Family Residence
    Built in 2000
    9,931.68 Square Feet Lot
    $388,800 Zestimate®
    $--/sqft
    $2,682 Estimated rent

    Home value

    $388,800

    $369,000 - $408,000

    $2,682/mo

    Zestimate® history
    Loading
    Loading...

    Owner options

    List your home for rent

    $2,682/mo

    Rent Zestimate®

    Find your next renter with Zillow Rental Manager. Plus, with online applications, you can quickly screen prospective tenants – for free.

    Learn more

    $2,682/mo

    Rent Zestimate®

    Refinance and save

    Refinancing to a lower rate could help reduce your monthly payments and save thousands over the life of the loan.

    See today's rates

    Explore your selling options

    Work with a Zillow partner agent

    Leverage their expertise and Zillow's premium Showcase listings to get your home seen by more buyers.

    Get started

    List with your own agent

    Get your home in front of millions of buyers by listing it on Zillow.

    Learn how to do it

    Sell it yourself

    Take full control of how buyers see your home on Zillow by listing For Sale by Owner (FSBO).

    List your home

    What's special

    Dream garden oasisShower surroundNew flooringFormal livingDining spaceNew carpetNew tub
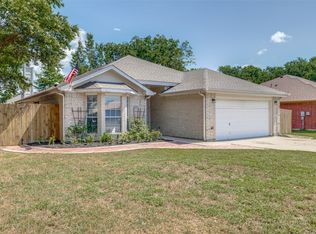
    Welcome to your new oasis! This property has been transformed with a fresh coat of paint both inside and out. Step into the combination formal living and dining space as you walk into the front door, but you can make it what you want it to be. Indulge in the three-way bedroom split, offering privacy and seclusion for each resident. Whether it's restful nights or rejuvenating mornings, this arrangement ensures an optimal living experience for all. Nestled on an oversided corner lot, this generous lot offers space for creating your dream garden oasis and hosting unforgettable gatherings. Recent updates include a new microwave, new tub and shower surround in the main bathroom, new carpet in all the secondary bedrooms, and new flooring in the utility room. Ideally located between Dallas and Ft Worth, close to I-20, Hwy 360, and Hwy 161, making it convenient to get to other points of the DFW metroplex. Check out school info at Grand Prairie ISD at www.gpisd.org Kaleidoscope.

    Zillow last checked:

    Listing updated:

    Listed by:

    Lisa Ray 0517528 817-540-2905,

    Better Homes & Gardens, Winans 817-540-2905

    Bought with:

    Michelle Myers

    The Ashton Agency

    Source: NTREIS,MLS#: 20368164

    Facts & features

    Interior

    Bedrooms & bathrooms
    • Bedrooms: 4
    • Bathrooms: 2
    • Full bathrooms: 2
    Primary bedroom
    • Features: Dual Sinks, En Suite Bathroom, Garden Tub/Roman Tub, Split Bedrooms, Solid Surface Counters, Separate Shower, Walk-In Closet(s)
    • Level: First
    • Dimensions: 16 x 15
    Bedroom
    • Features: Split Bedrooms, Walk-In Closet(s)
    • Level: First
    • Dimensions: 14 x 14
    Bedroom
    • Features: Split Bedrooms
    • Level: First
    • Dimensions: 11 x 12
    Bedroom
    • Features: Split Bedrooms
    • Level: First
    • Dimensions: 12 x 12
    Primary bathroom
    • Level: First
    • Dimensions: 15 x 10
    Dining room
    • Level: First
    • Dimensions: 15 x 10
    Family room
    • Features: Fireplace
    • Level: First
    • Dimensions: 18 x 19
    Other
    • Level: First
    • Dimensions: 8 x 5
    Kitchen
    • Features: Breakfast Bar, Eat-in Kitchen, Kitchen Island, Pantry
    • Level: First
    • Dimensions: 18 x 14
    Living room
    • Level: First
    • Dimensions: 15 x 12
    Utility room
    • Features: Utility Room
    • Level: First
    • Dimensions: 6 x 5
    Heating
    • Central, Electric
    Cooling
    • Central Air, Ceiling Fan(s), Electric
    Appliances
    • Included: Dishwasher, Electric Range, Disposal, Microwave
    • Laundry: Washer Hookup, Electric Dryer Hookup, Laundry in Utility Room
    Features
    • Decorative/Designer Lighting Fixtures, Eat-in Kitchen, High Speed Internet, Kitchen Island, Open Floorplan, Pantry, Cable TV
    • Flooring: Carpet, Ceramic Tile, Luxury Vinyl, Luxury VinylPlank, Simulated Wood
    • Windows: Window Coverings
    • Has basement: No
    • Number of fireplaces: 1
    • Fireplace features: Masonry
    Interior area
    • Total interior livable area: 2,329 sqft

    Property

    Parking
    • Total spaces: 2
    • Parking features: Driveway, Garage Faces Front, Garage, Garage Door Opener
    • Attached garage spaces: 2
    • Has uncovered spaces: Yes
    Features
    • Levels: One
    • Stories: 1
    • Patio & porch: Patio
    • Exterior features: Rain Gutters
    • Pool features: None
    • Fencing: Wood
    Lot
    • Size: 9,931 sqft
    • Features: Corner Lot, Many Trees
    Details
    • Parcel number: 28185060040100000

    Construction

    Type & style
    • Home type: SingleFamily
    • Architectural style: Traditional,Detached
    • Property subtype: Single Family Residence
    Materials
    • Brick
    • Foundation: Slab
    • Roof: Composition
    Condition
    • Year built: 2000

    Utilities & green energy

    • Sewer: Public Sewer
    • Water: Public
    • Utilities for property: Sewer Available, Underground Utilities, Water Available, Cable Available

    Community & neighborhood

    Security
    • Security features: Security System Owned
    Community
    • Community features: Community Mailbox, Sidewalks
    Location
    • Region: Grand Prairie
    • Subdivision: Polo Estates

    Other

    Other facts
    • Listing terms: Cash,Conventional,FHA,Texas Vet,VA Loan

    Price history

    DateEventPrice
    8/4/2023Sold--
    Source: NTREIS #20368164 Report a problem
    7/13/2023Pending sale$395,000$170/sqft
    Source: NTREIS #20368164 Report a problem
    7/6/2023Contingent$395,000$170/sqft
    Source: NTREIS #20368164 Report a problem
    7/1/2023Listed for sale$395,000+147%$170/sqft
    Source: NTREIS #20368164 Report a problem
    1/8/2009Listing removed$159,900$69/sqft
    Source: NCI #11036841 Report a problem
    10/13/2008Listed for sale$159,900$69/sqft
    Source: NCI #11036841 Report a problem
    9/19/2008Sold--
    Source: Agent Provided Report a problem
    7/10/2008Listed for sale$159,900$69/sqft
    Source: Century 21 #11036841 Report a problem

    Public tax history

    YearProperty taxesTax assessment
    2025$6,592 -26.3%$397,150
    2024$8,939 -11.4%$397,150 -9.4%
    2023$10,086 +16.8%$438,480 +29.3%
    2022$8,635 +75.3%$339,090 +23.7%
    2021$4,926 +3.3%$274,160 +6.6%
    2020$4,769 +6.9%$257,070 +7.5%
    2019$4,462 +5.8%$239,120
    2018$4,217 +7.6%$239,120 +24%
    2017$3,920 +7.1%$192,820 +11.3%
    2016$3,658 +7.5%$173,290 +14.5%
    2015$3,403 $151,370
    2014$3,403 $151,370
    2013-- --
    2012-- --
    2011-- --
    2010-- --
    2009-- --
    2008-- --
    2007-- --
    2005-- --
    2004-- --
    2003-- --
    2002-- --
    2001-- --

    Find assessor info on the county website

    Neighborhood: 75052

    Nearby schools

    GreatSchools rating
    Schools provided by the listing agent
    • Elementary: Dickinson
    • Middle: Truman
    • High: South Grand Prairie
    • District: Grand Prairie ISD

    Source: NTREIS. This data may not be complete. We recommend contacting the local school district to confirm school assignments for this home.

    Get a cash offer in 3 minutes
    Find out how much your home could sell for in as little as 3 minutes with a no-obligation cash offer.
    Estimated market value
    $388,800
    Get a cash offer in 3 minutes
    Find out how much your home could sell for in as little as 3 minutes with a no-obligation cash offer.
    Estimated market value
    $388,800