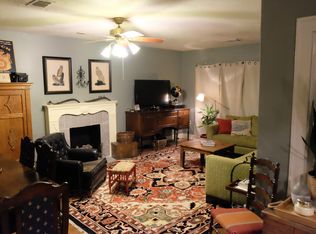
This house has a renovated 1470 sf three bedroom and a two bath cottage built in 1926. Customized kitchen with ivory-colored cabinets, sanitized stainless appliances, granite counters, and a spacious bar that easily connects the living room, kitchen, and dining area. From the kitchen then pantry mud room, there's access to the side yard. The hall laundry closet holds stacked washer & dryer. The bathroom has old and new oversized subway tiles to give the feeling of space to the eyes. The covered garage has three carport spaces and the office and is equipped with split HVAC unit. Additional storage building for tools and equipment. You'll also find a fireplace which needs woods for burning. This traditional residence will give you the homey vibe you're looking for!
Sold
Price Unknown
1626 Sycamore St, Abilene, TX 79602
3beds
1,470sqft
Single Family Residence
Built in 1926
8,232 Square Feet Lot
$245,200 Zestimate®
$--/sqft
$2,458 Estimated rent
Home value
$245,200
$228,000 - $265,000
$2,458/mo
Zestimate® history
Owner options
List your home for rent
$2,458/mo
Rent Zestimate®
Find your next renter with Zillow Rental Manager. Plus, with online applications, you can quickly screen prospective tenants – for free.
$2,458/mo
Rent Zestimate®
Refinance and save
Refinancing to a lower rate could help reduce your monthly payments and save thousands over the life of the loan.
Explore your selling options
Work with a Zillow partner agent
Leverage their expertise and Zillow's premium Showcase listings to get your home seen by more buyers.
Get startedList with your own agent
Get your home in front of millions of buyers by listing it on Zillow.
Learn how to do itSell it yourself
Take full control of how buyers see your home on Zillow by listing For Sale by Owner (FSBO).
List your homeWhat's special
Covered garageGranite countersSanitized stainless appliancesThree carport spacesSpacious barLaundry closetIvory-colored cabinets
Zillow last checked:
Listing updated:
Listed by:
Tonya Harbin 0565908,
Real Broker, LLC.
Bought with:
Sue McDonald
Village Real Estate
Source: NTREIS,MLS#: 21018852
Facts & features
Interior
Bedrooms & bathrooms
- Bedrooms: 3
- Bathrooms: 2
- Full bathrooms: 2
Primary bedroom
- Level: First
- Dimensions: 15 x 12
Living room
- Level: First
- Dimensions: 15 x 15
Heating
- Central, Electric, Fireplace(s), Natural Gas
Appliances
- Included: Some Gas Appliances, Dishwasher, Disposal, Gas Range, Ice Maker, Plumbed For Gas, Vented Exhaust Fan
Features
- Chandelier, Eat-in Kitchen, Kitchen Island, Other
- Flooring: Wood
- Has basement: No
- Number of fireplaces: 1
- Fireplace features: Wood Burning
Interior area
- Total interior livable area: 1,470 sqft
Property
Parking
- Total spaces: 7
- Parking features: Covered, Carport
- Attached garage spaces: 4
- Carport spaces: 3
- Covered spaces: 7
Features
- Levels: One
- Stories: 1
- Pool features: None
Lot
- Size: 8,232 Square Feet
Details
- Parcel number: 45959
- Other equipment: Other
Construction
Type & style
- Home type: SingleFamily
- Architectural style: Traditional,Detached
- Property subtype: Single Family Residence
- Attached to another structure: Yes
Materials
- Brick
- Foundation: Pillar/Post/Pier
- Roof: Composition
Condition
- Year built: 1926
Utilities & green energy
- Sewer: Public Sewer
- Water: Public
- Utilities for property: Sewer Available, Water Available
Community & HOA
Community
- Subdivision: Belmont Add
HOA
- Has HOA: No
Location
- Region: Abilene
Financial & listing details
- Tax assessed value: $269,110
- Annual tax amount: $4,734
- Date on market: 9/18/2025
- Cumulative days on market: 6 days
- Listing terms: Cash,Conventional,FHA,VA Loan
Price history
| Date | Event | Price |
|---|---|---|
| 11/21/2025 | Sold | -- |
Source: NTREIS #21018852 Report a problem | ||
| 10/7/2025 | Pending sale | $225,000$153/sqft |
Source: NTREIS #21018852 Report a problem | ||
| 9/24/2025 | Contingent | $225,000$153/sqft |
Source: NTREIS #21018852 Report a problem | ||
| 9/18/2025 | Listed for sale | $225,000+7.1%$153/sqft |
Source: NTREIS #21018852 Report a problem | ||
| 7/25/2024 | Listing removed | $210,000-2.3%$143/sqft |
Source: NTREIS #20488823 Report a problem | ||
| 6/14/2024 | Price change | $215,000-2.3%$146/sqft |
Source: NTREIS #20488823 Report a problem | ||
| 6/3/2024 | Price change | $220,000-2.2%$150/sqft |
Source: NTREIS #20488823 Report a problem | ||
| 4/26/2024 | Listed for sale | $225,000$153/sqft |
Source: NTREIS #20488823 Report a problem | ||
| 4/17/2024 | Contingent | $225,000$153/sqft |
Source: NTREIS #20488823 Report a problem | ||
| 2/19/2024 | Price change | $225,000-2.2%$153/sqft |
Source: NTREIS #20488823 Report a problem | ||
| 1/17/2024 | Price change | $230,000-2.1%$156/sqft |
Source: NTREIS #20488823 Report a problem | ||
| 12/6/2023 | Price change | $235,000+24.3%$160/sqft |
Source: NTREIS #20488823 Report a problem | ||
| 4/22/2021 | Pending sale | $189,000$129/sqft |
Source: NTREIS #14543980 Report a problem | ||
| 3/31/2021 | Listed for sale | $189,000$129/sqft |
Source: NTREIS #14543980 Report a problem | ||
Public tax history
| Year | Property taxes | Tax assessment |
|---|---|---|
| 2025 | $6,099 -0.8% | $269,110 +0.7% |
| 2024 | $6,150 +89.3% | $267,179 +30.1% |
| 2023 | $3,249 -31.5% | $205,366 +10% |
| 2022 | $4,740 | $186,696 +303.1% |
| 2021 | -- | $46,319 +10% |
| 2020 | $668 +4.7% | $42,108 +3.7% |
| 2019 | $638 +9.3% | $40,611 +0.5% |
| 2018 | $584 | $40,400 +2.1% |
| 2017 | $584 +12.6% | $39,561 +3.6% |
| 2016 | $518 -40.4% | $38,173 +5.3% |
| 2015 | $869 | $36,268 +1.1% |
| 2014 | $869 | $35,868 0% |
| 2013 | -- | $35,885 -0.9% |
| 2012 | -- | $36,208 -1.3% |
| 2011 | -- | $36,687 +2.4% |
| 2010 | -- | $35,829 -1.2% |
| 2009 | -- | $36,282 +1.4% |
| 2008 | -- | $35,781 +0.3% |
| 2007 | -- | $35,688 +4.1% |
| 2006 | -- | $34,285 +3.6% |
| 2005 | -- | $33,107 +4.9% |
| 2004 | -- | $31,575 +2.5% |
| 2003 | -- | $30,810 -2% |
| 2002 | -- | $31,435 +16% |
| 2001 | -- | $27,091 |
Find assessor info on the county website
Neighborhood: South Treadaway
Nearby homes
- $119,8004 bd1 ba1.4k sqft1618 Sycamore St, Abilene, TX 79602Off Market
- $113,600-- bd1 ba1.4k sqft1634 Sycamore St, Abilene, TX 79602Off Market
- $102,600-- bd1 ba1.2k sqft1610 Sycamore St, Abilene, TX 79602Off Market
- $206,6003 bd2 ba1.7k sqft1642 Sycamore St, Abilene, TX 79602Off Market
- $141,8002 bd1 ba996 sqft1602 Sycamore St, Abilene, TX 79602Off Market
- $289,400-- bd2 ba3k sqft1625 Belmont Blvd, Abilene, TX 79602Off Market
- $185,200-- bd2 ba1.7k sqft1609 Belmont Blvd, Abilene, TX 79602Off Market
- $123,500-- bd1 ba1.5k sqft1625 Sycamore St, Abilene, TX 79602Off Market
Nearby schools
GreatSchools rating
- 3/10Bowie Elementary SchoolGrades: K-5Distance: 0.5 mi
- 4/10Madison Middle SchoolGrades: 6-8Distance: 1.7 mi
- 5/10Cooper High SchoolGrades: 9-12Distance: 1.7 mi
Schools provided by the listing agent
- Elementary: Bowie
- Middle: Madison
- High: Cooper
- District: Abilene ISD
Source: NTREIS. This data may not be complete. We recommend contacting the local school district to confirm school assignments for this home.
- Texas
- Taylor County
- Abilene
- 79602
- South Treadaway
- 1626 Sycamore St
