Welcome to this stunning updated modern farmhouse, where timeless charm meets luxurious upgrades. Nestled in a desirable neighborhood, this white painted brick home offers exceptional curb appeal and functionality, complete with a spacious 3-car garage and a sparkling pool perfect for entertaining or relaxing in style. Inside, you’ll find thoughtfully designed living spaces adorned with wood-look tile and new carpet. The heart of the home features a chef’s dream kitchen, equipped with a double oven, a 5-burner gas cooktop, and ample counter space, ideal for both everyday living and gourmet entertaining. This home boasts two primary suites, each offering comfort and privacy. The main primary suite is a true retreat—oversized and thoughtfully designed with dual sinks, a luxurious soaking tub, a large walk-in shower, and a walk-in closet complete with a built-in vanity and safe room. An additional flex closet can serve as a storm shelter and safe room, providing peace of mind. The second primary suite is equally impressive, featuring dual sinks and a spacious walk-in shower with dual shower heads uniquely mounted on a rustic wood beam for a spa-like experience. Step outside to a beautifully landscaped backyard with a generous covered patio area, complete with a mounted TV for game days or movie nights by the pool. Whether hosting guests or enjoying quiet evenings, this outdoor oasis is ready for any occasion. Combining modern upgrades, functional elegance, and thoughtful design, this home checks every box. Don’t miss the opportunity to own this one-of-a-kind property that effortlessly blends farmhouse charm with modern luxury.
Sold
Price Unknown
1626 Tamarron Ct, Keller, TX 76248
4beds
3,146sqft
Single Family Residence
Built in 1993
0.57 Acres Lot
$851,000 Zestimate®
$--/sqft
$4,866 Estimated rent
Home value
$851,000
$783,000 - $928,000
$4,866/mo
Zestimate® history
Owner options
List your home for rent
$4,866/mo
Rent Zestimate®
Find your next renter with Zillow Rental Manager. Plus, with online applications, you can quickly screen prospective tenants – for free.
$4,866/mo
Rent Zestimate®
Refinance and save
$250/mo
Est. payment
Refinancing to a lower rate could help reduce your monthly payments and save thousands over the life of the loan.
$250/mo
Est. payment
Explore your selling options
Work with a Zillow partner agent
Leverage their expertise and Zillow's premium Showcase listings to get your home seen by more buyers.
Get startedList with your own agent
Get your home in front of millions of buyers by listing it on Zillow.
Learn how to do itSell it yourself
Take full control of how buyers see your home on Zillow by listing For Sale by Owner (FSBO).
List your homeWhat's special
Sparkling poolStorm shelterBeautifully landscaped backyardTwo primary suitesSafe roomExceptional curb appealWhite painted brick home
Zillow last checked:
Listing updated:
Listed by:
Cecily Verloop 0625365 817-481-5882,
Ebby Halliday, REALTORS 817-481-5882
Bought with:
Bardha Lloncari
Jessica Koltun Home
Source: NTREIS,MLS#: 20936875
Facts & features
Interior
Bedrooms & bathrooms
- Bedrooms: 4
- Bathrooms: 3
- Full bathrooms: 3
Primary bedroom
- Level: First
- Dimensions: 20 x 15
Primary bedroom
- Features: Ceiling Fan(s), Dual Sinks, Walk-In Closet(s)
- Level: First
- Dimensions: 13 x 17
Bedroom
- Features: Walk-In Closet(s)
- Level: First
- Dimensions: 12 x 13
Breakfast room nook
- Level: First
- Dimensions: 9 x 14
Kitchen
- Features: Built-in Features
- Level: First
- Dimensions: 14 x 15
Living room
- Features: Ceiling Fan(s), Fireplace
- Level: First
- Dimensions: 21 x 20
Office
- Level: First
- Dimensions: 12 x 11
Storage room
- Level: First
- Dimensions: 11 x 6
Utility room
- Features: Utility Room
- Level: First
- Dimensions: 6 x 10
Cooling
- Central Air
Appliances
- Included: Dishwasher, Gas Cooktop, Disposal
- Laundry: Washer Hookup, Electric Dryer Hookup, Laundry in Utility Room
Features
- Decorative/Designer Lighting Fixtures, Double Vanity, Granite Counters, High Speed Internet, In-Law Floorplan, Kitchen Island, Multiple Master Suites, Walk-In Closet(s)
- Flooring: Carpet, Ceramic Tile
- Has basement: No
- Number of fireplaces: 1
- Fireplace features: Gas Starter
Interior area
- Total interior livable area: 3,146 sqft
Property
Parking
- Total spaces: 4
- Parking features: Additional Parking, Electric Gate, Garage, Garage Door Opener, Heated Garage, Parking Pad
- Attached garage spaces: 3
- Covered spaces: 4
- Has uncovered spaces: Yes
Features
- Levels: One
- Stories: 1
- Exterior features: Rain Gutters
- Pool features: Gunite, In Ground, Pool
Lot
- Size: 0.57 Acres
- Features: Cul-De-Sac, Interior Lot, Landscaped
Details
- Parcel number: 06479944
Construction
Type & style
- Home type: SingleFamily
- Architectural style: Traditional,Detached
- Property subtype: Single Family Residence
- Attached to another structure: Yes
Materials
- Brick
- Foundation: Slab
- Roof: Composition
Condition
- Year built: 1993
Utilities & green energy
- Sewer: Public Sewer
- Water: Public
- Utilities for property: Natural Gas Available, Sewer Available, Separate Meters, Underground Utilities, Water Available
Community & HOA
Community
- Features: Sidewalks
- Subdivision: Greenbriar Add
HOA
- Has HOA: Yes
- Services included: Association Management
- HOA fee: $250 annually
- HOA name: Greenbriar HOA-Ty Genteman
- HOA phone: 817-431-5110
Location
- Region: Keller
Financial & listing details
- Tax assessed value: $696,282
- Annual tax amount: $12,941
- Date on market: 5/23/2025
- Cumulative days on market: 6 days
- Exclusions: Hydrangea, Japanese Maple, Heirloom Rose, Hanging lamp on patio, vanity mirror.
Price history
| Date | Event | Price |
|---|---|---|
| 6/13/2025 | Sold | -- |
Source: NTREIS #20936875 Report a problem | ||
| 6/4/2025 | Pending sale | $870,000$277/sqft |
Source: NTREIS #20936875 Report a problem | ||
| 5/30/2025 | Contingent | $870,000$277/sqft |
Source: NTREIS #20936875 Report a problem | ||
| 5/23/2025 | Listed for sale | $870,000+85.5%$277/sqft |
Source: NTREIS #20936875 Report a problem | ||
| 9/27/2020 | Listing removed | $469,000$149/sqft |
Source: Keller Williams Realty #14371119 Report a problem | ||
| 9/5/2020 | Pending sale | $469,000$149/sqft |
Source: Keller Williams Realty #14371119 Report a problem | ||
| 7/4/2020 | Price change | $469,000-6.2%$149/sqft |
Source: Keller Williams Realty #14371119 Report a problem | ||
| 6/25/2020 | Listed for sale | $499,900+17.6%$159/sqft |
Source: Keller Williams Realty #14371119 Report a problem | ||
| 6/10/2018 | Listing removed | $425,000$135/sqft |
Source: Engel & Volkers Dallas Southlake #13820165 Report a problem | ||
| 5/20/2018 | Pending sale | $425,000$135/sqft |
Source: Engel & Volkers Dallas Southlake #13820165 Report a problem | ||
| 5/12/2018 | Listed for sale | $425,000$135/sqft |
Source: Engel&Voelkers Dallas Southlke #13820165 Report a problem | ||
| 6/7/2017 | Listing removed | $2,990$1/sqft |
Source: Phillips Realty Advisors #13609625 Report a problem | ||
| 5/25/2017 | Price change | $2,990-6.6%$1/sqft |
Source: Phillips Realty Advisors #13609625 Report a problem | ||
| 3/22/2017 | Listed for rent | $3,200$1/sqft |
Source: Phillips Realty Advisors #13561532 Report a problem | ||
Public tax history
| Year | Property taxes | Tax assessment |
|---|---|---|
| 2025 | $12,782 -1.2% | $696,282 |
| 2024 | $12,941 -2.7% | $696,282 -0.5% |
| 2023 | $13,295 +2.6% | $699,504 +19.1% |
| 2022 | $12,962 +20.6% | $587,563 +27% |
| 2021 | $10,745 +9.8% | $462,645 +6% |
| 2020 | $9,785 +9% | $436,252 +9.8% |
| 2019 | $8,978 +4.6% | $397,223 +16.5% |
| 2018 | $8,586 -2.6% | $341,001 -1.1% |
| 2017 | $8,815 +3% | $344,895 +3.9% |
| 2016 | $8,555 +26.5% | $332,033 +23.9% |
| 2015 | $6,762 | $267,900 |
| 2014 | $6,762 | $267,900 +3.1% |
| 2013 | -- | $259,900 +0.8% |
| 2012 | -- | $257,900 +7.1% |
| 2011 | -- | $240,700 -0.2% |
| 2010 | -- | $241,100 -4.6% |
| 2009 | -- | $252,800 |
| 2008 | -- | $252,800 +4.1% |
| 2007 | -- | $242,800 |
| 2006 | -- | $242,800 |
| 2005 | -- | $242,800 |
| 2004 | -- | $242,800 +9.8% |
| 2003 | -- | $221,100 -2% |
| 2002 | -- | $225,500 +4.2% |
| 2001 | -- | $216,400 |
| 2000 | -- | $216,400 |
Find assessor info on the county website
Neighborhood: 76248
Nearby homes
- $815,9004 bd2 ba3.6k sqft1625 Doral Ct, Keller, TX 76248Off Market
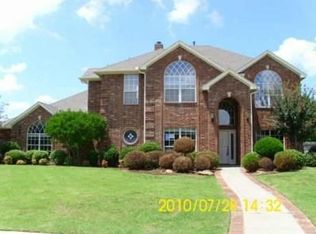
- $--4 bd3 ba3.1k sqft1622 Tamarron Ct, Keller, TX 76248Sold

- $776,4003 bd2 ba3k sqft620 Greenbriar Dr, Keller, TX 76248Off Market
- $744,3004 bd3 ba2.4k sqft616 Greenbriar Dr, Keller, TX 76248Off Market
- $839,2004 bd3 ba3k sqft1625 Tamarron Ct, Keller, TX 76248Off Market
- $54,080-- bd-- ba-- sqft1625 Tamarron Ct, Keller, TX 76248Off Market
- $757,4004 bd3 ba2.9k sqft1622 Doral Ct, Keller, TX 76248Off Market
- $724,9003 bd2 ba3.2k sqft700 Greenbriar Dr, Keller, TX 76248Off Market
Nearby schools
GreatSchools rating
- 8/10Florence Elementary SchoolGrades: PK-4Distance: 0.7 mi
- 8/10Keller Middle SchoolGrades: 7-8Distance: 2.3 mi
- 8/10Keller High SchoolGrades: 9-12Distance: 1.4 mi
Schools provided by the listing agent
- Elementary: Florence
- Middle: Keller
- High: Keller
- District: Keller ISD
Source: NTREIS. This data may not be complete. We recommend contacting the local school district to confirm school assignments for this home.
Get a cash offer in 3 minutes
Find out how much your home could sell for in as little as 3 minutes with a no-obligation cash offer.
Estimated market value
$851,000
Get a cash offer in 3 minutes
Find out how much your home could sell for in as little as 3 minutes with a no-obligation cash offer.
Estimated market value
$851,000
- Texas
- Tarrant County
- Keller
- 76248
- 1626 Tamarron Ct
