Skip main navigation
Closed
  • Listing Provided by: Marcus Property Management LLC
    Bought with: Coldwell Banker Realty - Gundaker
    Price Unknown

    1626 Thrush Ter, Saint Louis, MO 63144

    2beds
    850sqft
    Townhouse
    Built in 1950
    -- sqft lot
    $188,100 Zestimate®
    $--/sqft
    $1,618 Estimated rent

    Home value

    $188,100

    $175,000 - $201,000

    $1,618/mo

    Zestimate® history
    Loading
    Loading...

    Owner options

    List your home for rent

    $1,618/mo

    Rent Zestimate®

    Find your next renter with Zillow Rental Manager. Plus, with online applications, you can quickly screen prospective tenants – for free.

    Learn more

    $1,618/mo

    Rent Zestimate®

    Refinance and save

    $247/mo

    Est. payment

    Refinancing to a lower rate could help reduce your monthly payments and save thousands over the life of the loan.

    See today's rates

    $247/mo

    Est. payment

    Explore your selling options

    Work with a Zillow partner agent

    Leverage their expertise and Zillow's premium Showcase listings to get your home seen by more buyers.

    Get started

    List with your own agent

    Get your home in front of millions of buyers by listing it on Zillow.

    Learn how to do it

    Sell it yourself

    Take full control of how buyers see your home on Zillow by listing For Sale by Owner (FSBO).

    List your home

    What's special

    Swimming poolHot waterExtra storageClub houseTennis courtsLouis countyUpdated kitchen
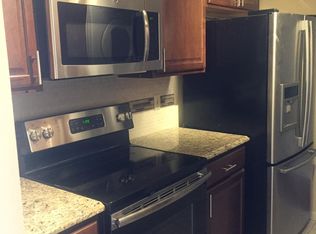
    Attractive, 2 story town home located in one of the nicest areas of central St. Louis county. 1626 Thrush is a middle unit, 2bedroom, 1 bath condominium that highlights an updated kitchen, bathroom, new flooring and appliances. Smartly designed layout with plenty of closet space, including, a handy linen closet in the upper hall, a double mirrored sliding closet in the guest bedroom, a large storage/utility closet on the lower level, plus extra storage located in the shed at the rear fenced patio. No gas! All electric heat, hot water, and central air conditioning. The Brentwood Forest Condominium Community is professionally managed for a beautiful and enjoyable living experience with walking paths, tennis courts, a swimming pool, a club house and is conveniently located near a cluster of shopping, fine dinning, health facilities, and major interstates. See www.brentwoodforestcondo.com.

    Zillow last checked:

    Listing updated:

    Listing Provided by:

    Achilles M Karakas 314-991-1584,

    Marcus Property Management LLC

    Bought with:

    Emily R Oliver, 2015014599

    Coldwell Banker Realty - Gundaker

    Source: MARIS,MLS#: 23034846MLS LogoOriginating MLS: St. Louis Association of REALTORS

    Facts & features

    Interior

    Bedrooms & bathrooms
    • Bedrooms: 2
    • Bathrooms: 1
    • Full bathrooms: 1
    Primary bedroom
    • Features: Floor Covering: Laminate, Wall Covering: Some
    • Level: Upper
    • Area: 143
    • Dimensions: 13x11
    Bedroom
    • Features: Floor Covering: Laminate, Wall Covering: Some
    • Level: Upper
    • Area: 99
    • Dimensions: 9x11
    Dining room
    • Features: Floor Covering: Laminate, Wall Covering: Some
    • Level: Lower
    • Area: 96
    • Dimensions: 12x8
    Kitchen
    • Features: Floor Covering: Ceramic Tile
    • Level: Lower
    • Area: 72
    • Dimensions: 8x9
    Living room
    • Features: Floor Covering: Laminate, Wall Covering: Some
    • Level: Lower
    • Area: 156
    • Dimensions: 13x12
    Heating
    • Forced Air, Electric
    Cooling
    • Central Air, Electric
    Appliances
    • Included: Dishwasher, Disposal, Range Hood, Electric Range, Electric Oven, Refrigerator, Washer, Electric Water Heater
    Features
    • Granite Counters
    • Basement: None
    • Has fireplace: No
    Interior area
    • Total structure area: 850
    • Total interior livable area: 850 sqft
    • Finished area above ground: 850

    Property

    Parking
    • Parking features: Off Street
    Features
    • Levels: Two
    Details
    • Parcel number: 20k231334231334
    • Special conditions: Standard

    Construction

    Type & style
    • Home type: Townhouse
    • Architectural style: Traditional
    • Property subtype: Townhouse
    • Attached to another structure: Yes
    Materials
    • Frame, Vinyl Siding
    Condition
    • Year built: 1950

    Utilities & green energy

    • Sewer: Public Sewer
    • Water: Public

    Community & neighborhood

    Community
    • Community features: Tennis Court(s)
    Location
    • Region: Saint Louis
    • Subdivision: Brentwood Forest Condominium Phase Seven

    HOA & financial

    HOA
    • HOA fee: $247 monthly

    Other

    Other facts
    • Listing terms: Conventional
    • Ownership: Private

    Price history

    DateEventPrice
    7/20/2023Sold--
    Source: MARIS #23034846 Report a problem
    6/21/2023Pending sale$200,000$235/sqft
    Source: MARIS #23034846 Report a problem
    6/19/2023Listed for sale$200,000-4.7%$235/sqft
    Source: MARIS #23034846 Report a problem
    5/16/2023Listing removed--
    Source: MARIS #23019309 Report a problem
    4/10/2023Listed for sale$209,900$247/sqft
    Source: MARIS #23019309 Report a problem
    4/10/2023Listing removed--
    Source: MARIS #23015085 Report a problem
    4/6/2023Listed for sale$209,900$247/sqft
    Source: MARIS #23015085 Report a problem
    7/11/2000Sold--
    Source: Public Record Report a problem

    Public tax history

    YearProperty taxesTax assessment
    2025$2,473 +2.1%$37,590 +8.3%
    2024$2,422 +2.8%$34,720
    2023$2,356 +9.1%$34,720 +16.2%
    2022$2,160 +0.8%$29,870
    2021$2,143 +8%$29,870 +9.3%
    2020$1,983 +15.3%$27,330
    2019$1,720 $27,330 +25.1%
    2018$1,720 $21,850
    2017$1,720 +2.4%$21,850 -0.1%
    2016$1,680 -5.1%$21,880
    2015$1,769 $21,880 +8.5%
    2014$1,769 +8.6%$20,160
    2013$1,628 $20,160 -12.2%
    2012-- $22,950
    2011-- $22,950 -3%
    2010$1,511 +13.9%$23,650
    2009$1,326 -8.1%$23,650 -10.9%
    2008$1,443 +3.9%$26,540
    2007$1,389 $26,540 +12.8%
    2006$1,389 -1.1%$23,530
    2005$1,405 +44.5%$23,530 +19%
    2003$972 +0.1%$19,780 +16.1%
    2002$971 +22%$17,030
    2001$797 $17,030

    Find assessor info on the county website

    Neighborhood: 63144

    Nearby schools

    GreatSchools rating
    Schools provided by the listing agent
    • Elementary: Mcgrath Elem.
    • Middle: Brentwood Middle
    • High: Brentwood High

    Source: MARIS. This data may not be complete. We recommend contacting the local school district to confirm school assignments for this home.

    Get a cash offer in 3 minutes
    Find out how much your home could sell for in as little as 3 minutes with a no-obligation cash offer.
    Estimated market value
    $188,100
    Get a cash offer in 3 minutes
    Find out how much your home could sell for in as little as 3 minutes with a no-obligation cash offer.
    Estimated market value
    $188,100