Amazing modern half duplex in super hot Sunnyside. Wide open main floor space feels completely different to townhomes currently on the market at similar price points and NO HOA!! Great access to LoDo, LoHi, Highlands, I25, I70, Light Rail, parks, restaurants, coffee shops! Model home with high end finishes, white oak floors throughout, Jenn Air professional series stainless appliances, quartz counter tops, wired for surround sound in living room, kitchen/dining, master bedroom and rooftop deck (the most expansive you will see at this price point with amazing downtown and mountain views)! 2 HVAC systems for perfect climate control. Large master with large en suite bath and spacious his and her closets. Washer/dryer located in primary suite. Low maintenance, fully irrigated zero-scape yard. Spacious 2 car garage. Loft acts as a 3rd bedroom and works great as office, sun room or overnight guest space with access to 2 rooftop decks! Furniture is available for purchase. Can be purchased fully furnished
3rd bedroom is non conforming but could be used as a office/guest/flex space
Sold for $849,900
$849,900
1626 W 42nd Avenue, Denver, CO 80211
3beds
1,856sqft
Duplex
Built in 2015
2,322 Square Feet Lot
$828,500 Zestimate®
$458/sqft
$4,101 Estimated rent
Home value
$828,500
$787,000 - $870,000
$4,101/mo
Zestimate® history
Owner options
List your home for rent
$4,101/mo
Rent Zestimate®
Find your next renter with Zillow Rental Manager. Plus, with online applications, you can quickly screen prospective tenants – for free.
$4,101/mo
Rent Zestimate®
Refinance and save
$4,861/mo
Est. payment
Refinancing to a lower rate could help reduce your monthly payments and save thousands over the life of the loan.
$4,861/mo
Est. payment
Explore your selling options
Work with a Zillow partner agent
Leverage their expertise and Zillow's premium Showcase listings to get your home seen by more buyers.
Get startedList with your own agent
Get your home in front of millions of buyers by listing it on Zillow.
Learn how to do itSell it yourself
Take full control of how buyers see your home on Zillow by listing For Sale by Owner (FSBO).
List your homeWhat's special
High end finishesMountain viewsLight railRooftop deckLarge masterMaster bedroomLow maintenance
Zillow last checked:
Listing updated:
Listed by:
Matt Stephens 303-946-0706 mcs80209@yahoo.com,
Synergy Associates Inc
Bought with:
Jessica Thomas, 100056191
4 Walls That Fit Real Estate
Source: REcolorado as distributed by MLS GRID,MLS#: 2523192
Facts & features
Interior
Bedrooms & bathrooms
- Bedrooms: 3
- Bathrooms: 3
- Full bathrooms: 1
- 3/4 bathrooms: 1
- 1/2 bathrooms: 1
- Main level bathrooms: 1
Primary bedroom
- Level: Upper
Bedroom
- Level: Upper
Bedroom
- Description: Non Conforming Bedroom Loft/Office/Flex Space
- Level: Upper
Primary bathroom
- Level: Upper
Bathroom
- Level: Main
Bathroom
- Level: Upper
Dining room
- Level: Main
Kitchen
- Level: Main
Living room
- Level: Main
Heating
- Forced Air
Cooling
- Central Air
Appliances
- Included: Dishwasher, Disposal, Down Draft, Dryer, Microwave, Oven, Range, Refrigerator, Self Cleaning Oven, Tankless Water Heater, Washer, Wine Cooler
- Laundry: In Unit
Features
- Ceiling Fan(s), Eat-in Kitchen, High Ceilings, High Speed Internet, Kitchen Island, Open Floorplan, Pantry, Quartz Counters, Smoke Free, Wet Bar
- Flooring: Tile, Wood
- Windows: Double Pane Windows, Window Coverings, Window Treatments
- Basement: Crawl Space
- Has fireplace: Yes
- Fireplace features: Family Room
- Common walls with other units/homes: End Unit,No One Above,No One Below
Interior area
- Total structure area: 1,856
- Total interior livable area: 1,856 sqft
- Finished area above ground: 1,856
Property
Parking
- Total spaces: 2
- Parking features: Garage
- Garage spaces: 2
Features
- Levels: Three Or More
- Patio & porch: Deck, Rooftop
- Exterior features: Private Yard
- Fencing: Full
- Has view: Yes
- View description: City, Mountain(s)
Lot
- Size: 2,322 Square Feet
- Features: Landscaped, Near Public Transit, Sprinklers In Rear
Details
- Parcel number: 221317021
- Zoning: U-TU-C
- Special conditions: Standard
Construction
Type & style
- Home type: SingleFamily
- Architectural style: Contemporary
- Property subtype: Duplex
- Attached to another structure: Yes
Materials
- Brick, Frame, Stucco
- Foundation: Concrete Perimeter
- Roof: Composition,Membrane
Condition
- Updated/Remodeled
- Year built: 2015
Utilities & green energy
- Electric: 220 Volts
- Sewer: Public Sewer
- Water: Public
- Utilities for property: Cable Available, Electricity Connected, Natural Gas Available, Natural Gas Connected
Community & HOA
Community
- Security: Carbon Monoxide Detector(s), Smoke Detector(s)
- Subdivision: Sunnyside
HOA
- Has HOA: No
Location
- Region: Denver
Financial & listing details
- Price per square foot: $458/sqft
- Tax assessed value: $860,500
- Annual tax amount: $3,659
- Date on market: 9/8/2023
- Listing terms: Cash,Conventional,FHA,VA Loan
- Exclusions: Seller's Personal Property Negotiable
- Ownership: Individual
- Electric utility on property: Yes
Price history
| Date | Event | Price |
|---|---|---|
| 10/2/2023 | Sold | $849,900$458/sqft |
Source:  REcolorado as distributed by MLS GRID #2523192 Report a problem REcolorado as distributed by MLS GRID #2523192 Report a problem | ||
| 9/21/2023 | Listing removed | -- |
Source: Zillow Rentals Report a problem | ||
| 8/24/2023 | Listed for rent | $3,995+14.3%$2/sqft |
Source: Zillow Rentals Report a problem | ||
| 6/15/2021 | Listing removed | -- |
Source: Zillow Rental Manager Report a problem | ||
| 6/8/2021 | Listed for rent | $3,495$2/sqft |
Source: Zillow Rental Manager Report a problem | ||
| 2/28/2021 | Listing removed | -- |
Source: Owner Report a problem | ||
| 8/27/2020 | Listing removed | $3,495$2/sqft |
Source: Owner Report a problem | ||
| 8/6/2020 | Listed for rent | $3,495$2/sqft |
Source: Owner Report a problem | ||
Public tax history
| Year | Property taxes | Tax assessment |
|---|---|---|
| 2024 | $4,182 +14.3% | $53,970 -5.6% |
| 2023 | $3,659 +3.6% | $57,200 +24.3% |
| 2022 | $3,532 +1% | $46,010 -2.8% |
| 2021 | $3,496 +2.9% | $47,340 +0.5% |
| 2020 | $3,398 -2.5% | $47,126 -0.7% |
| 2019 | $3,485 | $47,455 +5.4% |
| 2018 | $3,485 +0.3% | $45,040 |
| 2017 | $3,474 +313.6% | $45,040 +10.7% |
| 2016 | $840 | $40,670 |
Find assessor info on the county website
Neighborhood: Sunnyside
Nearby homes
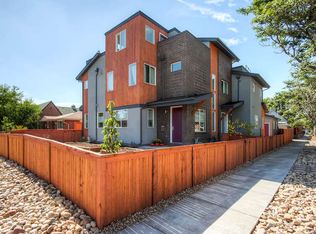
- $775,3002 bd3 ba1.8k sqft1616 W 42nd Ave, Denver, CO 80211Off Market
- $720,400-- bd-- ba1.6k sqft4153 Pecos St, Denver, CO 80211Off Market
- $428,3001 bd1 ba859 sqft4201 N Pecos St, Denver, CO 80211Off Market
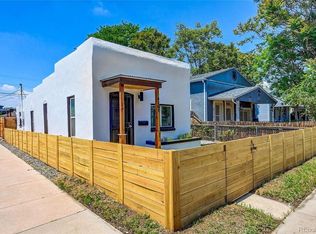
- $435,0001 bd1 ba859 sqft4201 Pecos St, Denver, CO 80211Sold
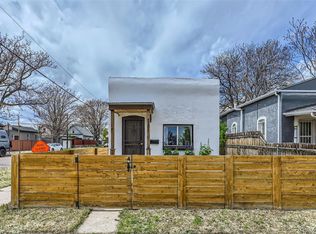
- $416,7002 bd1 ba765 sqft4205 Pecos St, Denver, CO 80211Off Market
- $904,5004 bd3 ba2.3k sqft4145 N Pecos St, Denver, CO 80211Off Market
- $857,4003 bd3 ba1.7k sqft4156 Quivas St, Denver, CO 80211Off Market
- $481,8002 bd1 ba1.1k sqft4150 Quivas St, Denver, CO 80211Off Market
Nearby schools
GreatSchools rating
- 5/10Trevista ECE-5 At Horace MannGrades: PK-5Distance: 0.2 mi
- 4/10Bryant Webster K-8 SchoolGrades: PK-8Distance: 0.5 mi
- 5/10North High SchoolGrades: 9-12Distance: 1.3 mi
Schools provided by the listing agent
- Elementary: Horace Mann E-8
- Middle: Strive Sunnyside
- High: North
- District: Denver 1
Source: REcolorado as distributed by MLS GRID. This data may not be complete. We recommend contacting the local school district to confirm school assignments for this home.
Get a cash offer in 3 minutes
Find out how much your home could sell for in as little as 3 minutes with a no-obligation cash offer.
Estimated market value
$828,500
Get a cash offer in 3 minutes
Find out how much your home could sell for in as little as 3 minutes with a no-obligation cash offer.
Estimated market value
$828,500
- Colorado
- Denver County
- Denver
- 80211
- Sunnyside
- 1626 W 42nd Avenue
Nearby cities
Nearby neighborhoods
Nearby zip codes
Other Denver Topics
