Skip main navigation
Sold for $195,000
  • $195,000

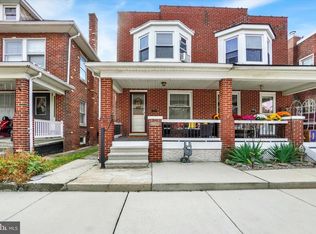
    1626 W Philadelphia St, York, PA 17404

    3beds
    1,260sqft
    Single Family Residence
    Built in 1925
    2,104 Square Feet Lot
    $204,200 Zestimate®
    $155/sqft
    $1,659 Estimated rent

    Home value

    $204,200

    $190,000 - $218,000

    $1,659/mo

    Zestimate® history
    Loading
    Loading...

    Owner options

    List your home for rent

    $1,659/mo

    Rent Zestimate®

    Find your next renter with Zillow Rental Manager. Plus, with online applications, you can quickly screen prospective tenants – for free.

    Learn more

    $1,659/mo

    Rent Zestimate®

    Refinance and save

    $1,382/mo

    Est. payment

    Refinancing to a lower rate could help reduce your monthly payments and save thousands over the life of the loan.

    See today's rates

    $1,382/mo

    Est. payment

    Explore your selling options

    Work with a Zillow partner agent

    Leverage their expertise and Zillow's premium Showcase listings to get your home seen by more buyers.

    Get started

    List with your own agent

    Get your home in front of millions of buyers by listing it on Zillow.

    Learn how to do it

    Sell it yourself

    Take full control of how buyers see your home on Zillow by listing For Sale by Owner (FSBO).

    List your home

    What's special

    Private patioQuartz countertopsFully fenced yardBonus nookOversized two-car garageOpen layoutEye-catching backsplash
    Serving Looks & Function—This Home Has It All! This beauty isn’t just a pretty face—it’s was completely renovated just three years ago with all the right upgrades. The kitchen? Straight-up stunning with quartz countertops, soft-close cabinets, deep drawers for your big pots, an eye-catching backsplash, recess lighting and a ceiling/fan, ceiling speakers for your cooking playlist, and yes—every stainless steel appliance stays. The main floor features gorgeous luxury vinyl plank flooring and an open layout that’s made for entertaining. The back foyer gives you a perfect spot to kick off your shoes and hang your coats (no more cluttered entryways here). Both bathrooms have had a glow-up too—downstairs you’ll find a sleek shower, while the upstairs bath brings classic charm with subway tile, ceramic flooring, and a bold, beautiful wall treatment that feels straight out of a design magazine. The owner’s bedroom is spacious, and one of the three upstairs bedrooms even has a bonus nook—ideal for a playroom, office, or your very own cozy hideaway. All 3 bedrooms have ceiling fans/lights. Out back, enjoy a fully fenced yard with a private patio—and grass that requires no mowing—and direct access to an oversized two-car garage. Windows? Replaced. Insulation? Upgraded. Improvements? Everywhere. This home is as stylish as it is smart, and it’s tucked in a super convenient location close to shopping, dining, and everything else on your list. Come see it before someone else falls in love—schedule your showing today!

    Zillow last checked:

    Listing updated:

    Listed by:

    Cathy Burkhart 717-968-4813,

    Coldwell Banker Realty

    Bought with:

    Chris Poborsky, RS275295

    Coldwell Banker Realty

    Source: Bright MLS,MLS#: PAYK2083880MLS Logo

    Facts & features

    Interior

    Bedrooms & bathrooms
    • Bedrooms: 3
    • Bathrooms: 2
    • Full bathrooms: 2
    • Main level bathrooms: 1
    Bedroom 1
    • Features: Flooring - Carpet, Crown Molding
    • Level: Upper
    • Area: 156 Square Feet
    • Dimensions: 13 x 12
    Bedroom 2
    • Features: Flooring - HardWood
    • Level: Upper
    • Area: 108 Square Feet
    • Dimensions: 12 x 9
    Bedroom 3
    • Features: Flooring - HardWood
    • Level: Upper
    • Area: 70 Square Feet
    • Dimensions: 10 x 7
    Den
    • Features: Flooring - Carpet
    • Level: Upper
    • Area: 65 Square Feet
    • Dimensions: 13 x 5
    Dining room
    • Features: Flooring - Vinyl
    • Level: Main
    Other
    • Features: Flooring - Tile/Brick, Bathroom - Tub Shower
    • Level: Upper
    Other
    • Features: Flooring - Vinyl
    • Level: Main
    Kitchen
    • Description: -NOT USED-
    • Features: Flooring - Vinyl, Pantry
    • Level: Main
    • Area: 108 Square Feet
    • Dimensions: 10X13
    Living room
    • Description: -NOT USED-
    • Features: Flooring - Vinyl, Fireplace - Gas
    • Level: Main
    • Area: 351 Square Feet
    • Dimensions: 13X27
    Mud room
    • Level: Main
    • Area: 18 Square Feet
    • Dimensions: 6 x 3
    Heating
    • Baseboard, Natural Gas
    Cooling
    • Wall Unit(s)
    Appliances
    • Included: Microwave, Dishwasher, Disposal, Dryer, Oven/Range - Gas, Refrigerator, Washer, Water Heater, Stainless Steel Appliance(s), Gas Water Heater
    • Laundry: Lower Level, Mud Room
    Features
    • Ceiling Fan(s), Dining Area, Crown Molding, Floor Plan - Traditional, Pantry, Recessed Lighting, Bathroom - Tub Shower, Upgraded Countertops, Other, Open Floorplan, Combination Dining/Living, Bathroom - Stall Shower, Dry Wall
    • Flooring: Hardwood, Ceramic Tile, Wood
    • Doors: Storm Door(s)
    • Windows: Insulated Windows
    • Basement: Full,Unfinished
    • Number of fireplaces: 1
    • Fireplace features: Brick, Mantel(s), Gas/Propane
    Interior area
    • Total structure area: 1,848
    • Total interior livable area: 1,260 sqft
    • Finished area above ground: 1,260
    • Finished area below ground: 0

    Property

    Parking
    • Total spaces: 2
    • Parking features: Garage Door Opener, Garage Faces Rear, Oversized, Detached, On Street, Off Street
    • Garage spaces: 2
    • Has uncovered spaces: Yes
    Accessibility
    • Accessibility features: Doors - Swing In
    Features
    • Levels: Two
    • Stories: 2
    • Patio & porch: Patio
    • Exterior features: Sidewalks
    • Pool features: None
    • Fencing: Other
    • Has view: Yes
    • View description: Street
    • Frontage length: Road Frontage: 19
    Lot
    • Size: 2,104 sqft
    • Features: Level, Suburban
    Details
    • Additional structures: Above Grade, Below Grade
    • Parcel number: 880001400970000000
    • Zoning: RESIDENTIAL
    • Special conditions: Standard

    Construction

    Type & style
    • Home type: SingleFamily
    • Architectural style: Colonial
    • Property subtype: Single Family Residence
    • Attached to another structure: Yes
    Materials
    • Block, Brick, Vinyl Siding
    • Foundation: Block
    • Roof: Rubber
    Condition
    • New construction: No
    • Year built: 1925

    Utilities & green energy

    • Electric: Circuit Breakers
    • Sewer: Public Sewer
    • Water: Public
    • Utilities for property: Cable Connected

    Community & neighborhood

    Location
    • Region: York
    • Subdivision: West York Boro
    • Municipality: WEST YORK BORO

    Other

    Other facts
    • Listing agreement: Exclusive Right To Sell
    • Listing terms: Cash,Conventional
    • Ownership: Fee Simple
    • Road surface type: Paved

    Price history

    DateEventPrice
    7/18/2025Sold$195,000$155/sqft
    Source: Bright MLS #PAYK2083880 Report a problem
    6/24/2025Pending sale$195,000$155/sqft
    Source: Bright MLS #PAYK2083880 Report a problem
    6/20/2025Listed for sale$195,000$155/sqft
    Source: Bright MLS #PAYK2083880 Report a problem
    6/14/2025Pending sale$195,000$155/sqft
    Source: Bright MLS #PAYK2083880 Report a problem
    6/12/2025Listed for sale$195,000+17.5%$155/sqft
    Source: Bright MLS #PAYK2083880 Report a problem
    8/24/2022Sold$166,000+3.8%$132/sqft
    Source: Bright MLS #PAYK2025902 Report a problem
    7/27/2022Pending sale$160,000$127/sqft
    Source: Bright MLS #PAYK2025902 Report a problem
    7/25/2022Listed for sale$160,000+105.6%$127/sqft
    Source: Bright MLS #PAYK2025902 Report a problem
    2/15/2018Sold$77,834+3.8%$62/sqft
    Source: Public Record Report a problem
    6/15/2016Sold$75,000-6.1%$60/sqft
    Source: Public Record Report a problem
    4/15/2016Price change$79,900-6%$63/sqft
    Source: Howard Hanna - York #21604017 Report a problem
    10/21/2015Listed for sale$85,000$67/sqft
    Source: Howard Hanna - York #21512258 Report a problem

    Public tax history

    YearProperty taxesTax assessment
    2025$4,339 +5.5%$86,820
    2024$4,113 +7.5%$86,820
    2023$3,827 +18.2%$86,820 +10.3%
    2022$3,238 $78,730
    2021$3,238 $78,730
    2020$3,238 +4%$78,730
    2019$3,112 +2.6%$78,730
    2018$3,033 $78,730
    2017-- $78,730
    2016-- $78,730
    2015-- $78,730
    2014-- $78,730
    2013-- $78,730
    2012-- $78,730
    2011-- $78,730
    2010-- $78,730
    2009-- $78,730
    2008-- $78,730
    2007-- $78,730
    2006-- $78,730 +18.9%
    2005-- $66,190 -2.2%
    2004-- $67,700
    2003-- $67,700 +2.3%
    2002-- $66,190
    2000-- $66,190
    1999-- $66,190

    Find assessor info on the county website

    Neighborhood: West York

    Nearby schools

    GreatSchools rating
    Schools provided by the listing agent
    • High: West York Area
    • District: West York Area

    Source: Bright MLS. This data may not be complete. We recommend contacting the local school district to confirm school assignments for this home.

    Get pre-qualified for a loan
    At Zillow Home Loans, we can pre-qualify you in as little as 5 minutes with no impact to your credit score.

    An equal housing lender. NMLS #10287.

    Sell for more on Zillow
    Get a Zillow Showcase℠ listing at no additional cost and you could sell for .
    $204,200
    2% more
    +$4,084
    With Zillow Showcase(estimated)
    $208,284