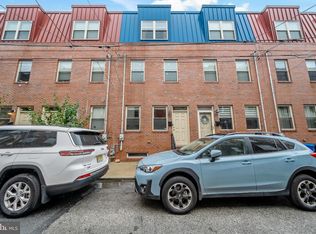
A cut above the rest, 1626 Wharton St pairs a beautifully renovated interior with high-end details, thoughtful upgrades, and a smart, spacious layout in vibrant Point Breeze. This move-in ready home offers 3 bedrooms, 2.5 bathrooms, central A/C, hardwired speakers throughout, a finished basement, and a private patio. Set on a tree-lined block just off Broad Street and Washington Avenue, the exterior makes a picture-perfect first impression with its classic brick facade, modern entry, and flower-filled window boxes. Inside, soaring ceilings and gleaming hardwood floors enhance the bright, open, and airy main level, where the living room flows into a generous dining area centered by a statement chandelier. Whether hosting friends for dinner or enjoying a quiet evening at home, the layout provides plenty of room to gather and unwind. The chef’s kitchen is fitted with abundant cabinetry, quartz counters, stainless steel appliances, a tile backsplash, pantry storage, and an oversized center island that makes meal prep easy. A sunlit breakfast nook sits at the rear, while the secluded patio is perfect for summer barbecues. Upstairs, the spacious primary suite at the front boasts a pair of tall windows, generous closets, and an attached spa-like bathroom with a glass-enclosed shower. Wood-framed doors with frosted-glass panels add a luxurious touch. Two additional bright bedrooms sit down the hall, flanking another sleek full bathroom. The finished basement has even more flexible living space for a gym, playroom, or hobby area, along with a powder room and separate laundry room providing ample storage. In addition to everything inside, this location earns a Walk Score of 92 and places popular restaurants, friendly cafes, and local businesses within a short stroll. Target, Sprouts Farmers Market, and Wine & Spirits are close by, while neighboring East Passyunk offers even more to explore. Public transit, Center City, I-76, and University City are also easily accessible. Schedule your showing today!
Sold for $460,000
Zillow last checked:
Listing updated:
Bought with:
Rachel Shaw, RS338589
Elfant Wissahickon Realtors
Source: Bright MLS,MLS#: PAPH2651972
Price history
| Date | Event | Price |
|---|---|---|
| 9/25/2026 | Sold | $460,000-3.2%$333/sqft |
Source:  Bright MLS #PAPH2651972 Report a problem Bright MLS #PAPH2651972 Report a problem | ||
| 9/8/2026 | Contingent | $475,000$344/sqft |
Source: Bright MLS #PAPH2651972 Report a problem | ||
| 7/29/2026 | Listed for sale | $475,000+17.1%$344/sqft |
Source: Bright MLS #PAPH2651972 Report a problem | ||
| 2/23/2025 | Listing removed | $2,500$2/sqft |
Source: Bright MLS #PAPH2424400 Report a problem | ||
| 2/1/2025 | Price change | $2,500-3.8%$2/sqft |
Source: Bright MLS #PAPH2424400 Report a problem | ||
| 12/2/2024 | Listed for rent | $2,600+6.1%$2/sqft |
Source: Bright MLS #PAPH2424400 Report a problem | ||
| 8/14/2022 | Listing removed | -- |
Source: Zillow Rental Manager Report a problem | ||
| 8/5/2022 | Listed for rent | $2,450+11.4%$2/sqft |
Source: Zillow Rental Manager Report a problem | ||
| 7/9/2021 | Listing removed | -- |
Source: Zillow Rental Network Premium Report a problem | ||
| 6/29/2021 | Listed for rent | $2,200+5%$2/sqft |
Source: Zillow Rental Network Premium #PAPH2005580 Report a problem | ||
| 8/11/2020 | Listing removed | $2,095$2/sqft |
Source: OCF Realty LLC #PAPH917612 Report a problem | ||
| 7/23/2020 | Listed for rent | $2,095$2/sqft |
Source: OCF Realty LLC #PAPH917612 Report a problem | ||
| 6/18/2018 | Sold | $405,500+138.5%$294/sqft |
Source: Public Record Report a problem | ||
| 11/7/2017 | Sold | $170,000+90.8%$123/sqft |
Source: Agent Provided Report a problem | ||
| 3/1/2006 | Sold | $89,100$65/sqft |
Source: Public Record Report a problem | ||
Get a cash offer in 3 minutes
Find out how much your home could sell for in as little as 3 minutes with a no-obligation cash offer.
Estimated market value
$460,100
