Skip main navigation
Off market
  • $633,600

    1626 Windsor Pl, Clearwater, FL 33755

    3beds
    1,992sqft
    Single Family Residence
    Built in 1987
    9,583 Square Feet Lot
    $633,600 Zestimate®
    $318/sqft
    $3,885 Estimated rent

    Home value

    $633,600

    $596,000 - $678,000

    $3,885/mo

    Zestimate® history
    Loading
    Loading...

    Owner options

    List your home for rent

    $3,885/mo

    Rent Zestimate®

    Find your next renter with Zillow Rental Manager. Plus, with online applications, you can quickly screen prospective tenants – for free.

    Learn more

    $3,885/mo

    Rent Zestimate®

    Refinance and save

    $4,618/mo

    Est. payment

    Refinancing to a lower rate could help reduce your monthly payments and save thousands over the life of the loan.

    See today's rates

    $4,618/mo

    Est. payment

    Explore your selling options

    Work with a Zillow partner agent

    Leverage their expertise and Zillow's premium Showcase listings to get your home seen by more buyers.

    Get started

    List with your own agent

    Get your home in front of millions of buyers by listing it on Zillow.

    Learn how to do it

    Sell it yourself

    Take full control of how buyers see your home on Zillow by listing For Sale by Owner (FSBO).

    List your home

    What's special

    Quiet cul-de-sacScreened porchScreened front porchHigh end appliances

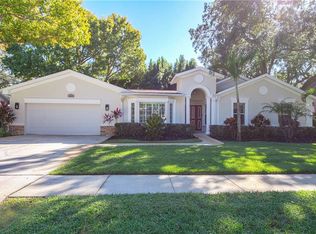
    If you are looking for a spacious home on a quiet cul-de-sac in a beautiful no HOA neighborhood, at the center of everything, this beautiful home might be for you! This split plan, 3 bed, 3 bath home with gorgeously remodeled kitchen, New roof (2021), Newer A/C (2018) wood burning fireplace and well-sized pool is located near the Dunedin/Clearwater border and zoned for Dunedin Schools! Enter through your screened front porch to a bright and spacious tiled foyer with a coat closet. Formal living and dining rooms with scratch resistant, wood-look laminate have plenty of room for entertaining. Master bedroom has french doors to large screened porch with hot tub, dual walk-in closets, large ensuite bathroom with dual sinks, walk-in shower and large spa tub. Guest bedrooms on the opposite side of the home have their own full bath and sizable closets. The generously sized kitchen has loads of cabinet space and is beautifully remodeled, complete with elegant granite countertops, pendant lighting over bar seating and high end appliances. Family room is open to the kitchen and features agorgeous wood burning fireplace and lots of room for family and friends to gather. So many great features on this home including: full poolside bathroom, 2.5 car garage with full sized fridge and workshop area, indoor laundry, loads of closet and storage space. Just a short drive to charming downtown Dunedin, the Pinellas Trail, Countryside Mall, Clearwater's beautiful beaches and more!

    This property is not currently displayed as for sale or rent on Zillow. This may be different from what's on other websites or public sources.

    Originating MLS: Pinellas Suncoast

    Facts & features

    Interior

    Bedrooms & bathrooms
    • Bedrooms: 3
    • Bathrooms: 3
    • Full bathrooms: 3
    Heating
    • Forced air, Electric
    Cooling
    • Central
    Appliances
    • Included: Dishwasher, Dryer, Microwave, Refrigerator, Washer
    • Laundry: Inside, Laundry Room
    Features
    • Ceiling Fans(s), Eating Space In Kitchen, Open Floorplan, Split Bedroom, Thermostat
    • Flooring: Laminate
    • Windows: Blinds
    • Has fireplace: Yes
    • Fireplace features: Wood Burning, Family Room
    Interior area
    • Structure area source: Public Records
    • Total interior livable area: 1,992 sqft

    Property

    Parking
    • Total spaces: 2
    • Parking features: Garage - Attached
    Features
    • Levels: One
    • Patio & porch: Patio, Screened, Covered
    • Exterior features: Other, Stucco
    • Pool features: Child Safety Fence, Gunite, In Ground
    • Spa features: Above Ground
    • Has view: Yes
    • View description: City
    Lot
    • Size: 9,583 Square Feet
    • Dimensions: 110x88
    • Features: Sidewalk, Street Paved, Cul-de-sac
    • Residential vegetation: Mature Landscaping, Trees/Landscaped
    Details
    • Parcel number: 022915983210000090

    Construction

    Type & style
    • Home type: SingleFamily
    • Property subtype: Single Family Residence
    Materials
    • masonry
    • Foundation: Footing
    • Roof: Shake / Shingle
    Condition
    • Year built: 1987

    Utilities & green energy

    • Sewer: Public Sewer
    • Water: Public
    • Utilities for property: Electricity Connected, Cable Available, Public, Water Available

    Community & HOA

    Community
    • Features: On Site Laundry Available
    • Subdivision: Windsor Woods II
    Location
    • Region: Clearwater

    Financial & listing details

    • Price per square foot: $318/sqft
    • Tax assessed value: $550,878
    • Annual tax amount: $8,738
    • Listing terms: Cash, Conventional, FHA, VA Loan
    • Ownership: Fee Simple

    Price history

    DateEventPrice
    9/22/2021Sold$465,000+3.3%$233/sqft
    Source: Public Record Report a problem
    8/20/2021Pending sale$450,000$226/sqft
    Source: Berkshire Hathaway HomeServices Florida Properties Group #U8133805 Report a problem
    8/17/2021Listed for sale$450,000+39.5%$226/sqft
    Source: Berkshire Hathaway HomeServices Florida Properties Group #U8133805 Report a problem
    12/9/2019Sold$322,500-7.8%$162/sqft
    Source: Public Record Report a problem
    12/6/2019Listed for sale$349,900$176/sqft
    Source: RE/MAX REALTEC GROUP INC #U8050270 Report a problem
    11/27/2019Pending sale$349,900$176/sqft
    Source: RE/MAX REALTEC GROUP INC #U8050270 Report a problem
    11/11/2019Price change$349,900-1.4%$176/sqft
    Source: RE/MAX REALTEC GROUP INC #U8050270 Report a problem
    10/28/2019Price change$354,900-1.4%$178/sqft
    Source: RE/MAX REALTEC GROUP INC #U8050270 Report a problem
    10/18/2019Price change$359,8000%$181/sqft
    Source: RE/MAX REALTEC GROUP INC #U8050270 Report a problem
    9/26/2019Listed for sale$359,900$181/sqft
    Source: RE/MAX REALTEC GROUP INC #U8050270 Report a problem
    9/17/2019Pending sale$359,900$181/sqft
    Source: RE/MAX REALTEC GROUP INC #U8050270 Report a problem
    9/10/2019Price change$359,900-2.7%$181/sqft
    Source: RE/MAX REALTEC GROUP INC #U8050270 Report a problem
    8/16/2019Price change$369,900-2.6%$186/sqft
    Source: RE/MAX REALTEC GROUP INC #U8050270 Report a problem
    7/24/2019Price change$379,900-2.6%$191/sqft
    Source: RE/MAX REALTEC GROUP INC #U8050270 Report a problem
    7/9/2019Price change$389,900-1.3%$196/sqft
    Source: RE/MAX REALTEC GROUP INC #U8050270 Report a problem
    7/6/2019Price change$394,900-1.3%$198/sqft
    Source: RE/MAX REALTEC GROUP INC #U8050270 Report a problem
    6/25/2019Listed for sale$399,900+56.8%$201/sqft
    Source: RE/MAX REALTEC GROUP INC #U8050270 Report a problem
    6/10/2014Sold$255,000+2%$128/sqft
    Source: Public Record Report a problem
    5/24/2014Pending sale$249,900$125/sqft
    Source: Realty Executives Adamo & Assoc. #U7617933 Report a problem
    4/27/2014Price change$249,900-2%$125/sqft
    Source: Realty Executives Adamo & Associates #u7617933 Report a problem
    2/25/2014Price change$255,000-1.7%$128/sqft
    Source: Lipply Real Estate Company #U7599870 Report a problem
    1/19/2014Price change$259,500-3.7%$130/sqft
    Source: Lipply Real Estate Company #U7599870 Report a problem
    12/6/2013Price change$269,500-3.8%$135/sqft
    Source: Lipply Real Estate Company #U7599870 Report a problem
    11/3/2013Listed for sale$280,000+3.7%$141/sqft
    Source: Lipply Real Estate Company #U7599870 Report a problem
    8/29/2013Listing removed$269,900$135/sqft
    Source: Owner Report a problem

    Public tax history

    YearProperty taxesTax assessment
    2025$8,738 +5.4%$498,884 +2.9%
    2024$8,290 +5.5%$484,824 +18.9%
    2023$7,858 +4%$407,655 +4.6%
    2022$7,557 +20.9%$389,710 +28.5%
    2021$6,249 +10.1%$303,321 +10%
    2020$5,677 +38.5%$275,746 +15.1%
    2019$4,100 $239,576 +1.9%
    2018$4,100 +1.5%$235,109 +2.1%
    2017$4,040 +5.7%$230,273 +2.1%
    2016$3,820 -1.5%$225,537 +0.7%
    2015$3,877 +36.3%$223,969 +28.3%
    2014$2,844 +0.7%$174,567 +1.5%
    2013$2,824 +2.1%$171,987 +1.7%
    2012$2,766 $169,112 +3%
    2011-- $164,186 +1.5%
    2010-- $161,760 +2.7%
    2009-- $157,507 +0.1%
    2008$2,387 $157,350 +3%
    2007-- $152,767 -35.8%
    2005-- $238,100 +34.1%
    2004$2,653 +1.8%$177,500 +2.7%
    2003$2,606 +4.9%$172,800 +5.7%
    2002$2,485 $163,500 +6.8%
    2001$2,485 +4.1%$153,100 +11%
    2000$2,387 $137,900
    Find assessor info on the county website

    Neighborhood: 33755

    Nearby schools

    GreatSchools rating
    Schools provided by the listing agent
    • Elementary: Dunedin Elementary-PN
    • Middle: Dunedin Highland Middle-PN
    • High: Dunedin High-PN

    Source: The MLS. This data may not be complete. We recommend contacting the local school district to confirm school assignments for this home.

    Get a cash offer in 3 minutes
    Find out how much your home could sell for in as little as 3 minutes with a no-obligation cash offer.
    Estimated market value
    $633,600
    Get a cash offer in 3 minutes
    Find out how much your home could sell for in as little as 3 minutes with a no-obligation cash offer.
    Estimated market value
    $633,600