Skip main navigation
Sold
  • $383,500

    1626 Woodfield Dr, Greenwood, IN 46143

    5beds
    3,536sqft
    Residential, Single Family Residence
    Built in 2006
    9,147 Square Feet Lot
    $384,400 Zestimate®
    $108/sqft
    $2,493 Estimated rent

    Home value

    $384,400

    $350,000 - $423,000

    $2,493/mo

    Zestimate® history
    Loading
    Loading...

    Owner options

    List your home for rent

    $2,493/mo

    Rent Zestimate®

    Find your next renter with Zillow Rental Manager. Plus, with online applications, you can quickly screen prospective tenants – for free.

    Learn more

    $2,493/mo

    Rent Zestimate®

    Refinance and save

    $2,782/mo

    Est. payment

    Refinancing to a lower rate could help reduce your monthly payments and save thousands over the life of the loan.

    See today's rates

    $2,782/mo

    Est. payment

    Explore your selling options

    Work with a Zillow partner agent

    Leverage their expertise and Zillow's premium Showcase listings to get your home seen by more buyers.

    Get started

    List with your own agent

    Get your home in front of millions of buyers by listing it on Zillow.

    Learn how to do it

    Sell it yourself

    Take full control of how buyers see your home on Zillow by listing For Sale by Owner (FSBO).

    List your home

    What's special

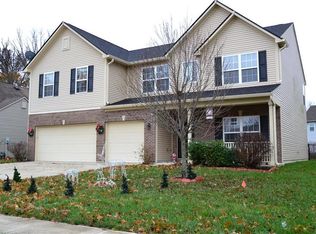
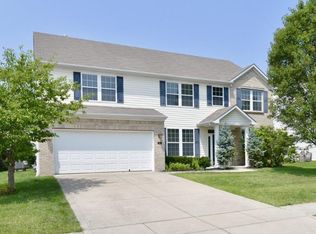
    Cozy gas fireplaceLarge patioWide drivewayGreat curb appealLuxurious primary suiteFormal dining roomInviting large foyer
    This traditional two story home offers great curb appeal and is located in The Trails at Woodfield Subdivision and within the highly rated Center Grove School system. The home is owned by the original owner and it is being re sold for the first time. Featuring 3,536 square feet of finished living area, this 5-bedroom, 2 1/2-bath home welcomes you with an inviting large foyer. The main level offers a spacious kitchen with a center island, a large pantry, and a lot of counter top space for preparing any meal. Enjoy meals in the formal dining room or in the breakfast room that is attached to the kitchen. The home offers 3 common areas, a family room with a cozy gas fireplace, a living room ideal for both entertaining and everyday living, and an upper level 20x14 bonus room that provides versatile space for a game room, office, or any number of uses. The luxurious primary suite features a 31x17 bedroom, a generous walk-in closet, and a custom walk-in shower. Each bedroom is spacious and complemented by large closets. The home offers a lot of closets for storage. Outside, enjoy a fully fenced backyard with a large patio perfect for any occasion. The 630 square foot 3 car garage and wide driveway ensure plenty of room for storage and plenty of parking. Ideally located just minutes from shopping, dining, and everyday necessities.

    Zillow last checked:

    Listing updated:

    Listed by:

    Mike Stailey 317-508-8880,

    RE/MAX Centerstone

    Bought with:

    Michelle Nichols

    Highgarden Real Estate

    Source: MIBOR as distributed by MLS GRID,MLS#: 22068809MLS Logo

    Facts & features

    Interior

    Bedrooms & bathrooms
    • Bedrooms: 5
    • Bathrooms: 3
    • Full bathrooms: 2
    • 1/2 bathrooms: 1
    • Main level bathrooms: 1
    • Main level bedrooms: 1
    Primary bedroom
    • Level: Upper
    • Area: 527 Square Feet
    • Dimensions: 31x17
    Bedroom 2
    • Level: Upper
    • Area: 156 Square Feet
    • Dimensions: 13x12
    Bedroom 3
    • Level: Upper
    • Area: 156 Square Feet
    • Dimensions: 13x12
    Bedroom 4
    • Level: Upper
    • Area: 132 Square Feet
    • Dimensions: 12x11
    Bedroom 5
    • Level: Main
    • Area: 121 Square Feet
    • Dimensions: 11x11
    Bonus room
    • Level: Upper
    • Area: 280 Square Feet
    • Dimensions: 20x14
    Breakfast room
    • Features: Tile-Ceramic
    • Level: Main
    • Area: 120 Square Feet
    • Dimensions: 15x8
    Dining room
    • Level: Main
    • Area: 140 Square Feet
    • Dimensions: 14x10
    Family room
    • Level: Main
    • Area: 270 Square Feet
    • Dimensions: 18x15
    Foyer
    • Features: Tile-Ceramic
    • Level: Main
    • Area: 132 Square Feet
    • Dimensions: 22x6
    Kitchen
    • Features: Tile-Ceramic
    • Level: Main
    • Area: 216 Square Feet
    • Dimensions: 18x12
    Laundry
    • Level: Upper
    • Area: 42 Square Feet
    • Dimensions: 7x6
    Living room
    • Level: Main
    • Area: 210 Square Feet
    • Dimensions: 15x14
    Heating
    • Forced Air, Natural Gas
    Cooling
    • Central Air
    Appliances
    • Included: Dishwasher, MicroHood, Electric Oven, Refrigerator, Water Softener Rented
    • Laundry: Laundry Room, Upper Level
    Features
    • Attic Access, Ceiling Fan(s), Walk-In Closet(s)
    • Has basement: No
    • Attic: Access Only
    • Number of fireplaces: 1
    • Fireplace features: Family Room
    Interior area
    • Total structure area: 3,536
    • Total interior livable area: 3,536 sqft

    Property

    Parking
    • Total spaces: 3
    • Parking features: Attached
    • Attached garage spaces: 3
    Features
    • Levels: Two
    • Stories: 2
    • Patio & porch: Patio
    • Fencing: Fenced,Full
    Lot
    • Size: 9,147 Square Feet
    • Features: Sidewalks, Mature Trees
    Details
    • Parcel number: 410401044051000041
    • Horse amenities: None

    Construction

    Type & style
    • Home type: SingleFamily
    • Architectural style: Traditional
    • Property subtype: Residential, Single Family Residence
    Materials
    • Brick, Vinyl Siding
    • Foundation: Slab
    Condition
    • New construction: No
    • Year built: 2006
    Details
    • Builder name: Davis Homes

    Utilities & green energy

    • Water: Public

    Community & HOA

    Community
    • Subdivision: The Trails At Woodfield
    HOA
    • Has HOA: Yes
    • Amenities included: Insurance, Maintenance, Management
    • Services included: Association Home Owners, Entrance Common, Insurance, Maintenance, Management
    • HOA fee: $425 annually
    • HOA phone: 317-218-7650
    Location
    • Region: Greenwood

    Financial & listing details

    • Price per square foot: $108/sqft
    • Tax assessed value: $367,300
    • Annual tax amount: $3,470
    • Date on market: 10/18/2025
    • Cumulative days on market: 32 days

    Price history

    DateEventPrice
    12/29/2025Sold$383,500-1.6%$108/sqft
    Source: MIBOR as distributed by MLS GRID #22068809 Report a problem
    11/19/2025Pending sale$389,900$110/sqft
    Source: MIBOR as distributed by MLS GRID #22068809 Report a problem
    11/15/2025Price change$389,900-2.5%$110/sqft
    Source: MIBOR as distributed by MLS GRID #22068809 Report a problem
    10/18/2025Listed for sale$399,900$113/sqft
    Source: MIBOR as distributed by MLS GRID #22068809 Report a problem

    Public tax history

    YearProperty taxesTax assessment
    2025$3,469 +3.7%$367,300 +5.9%
    2024$3,344 +6.7%$346,900 +3.7%
    2023$3,134 +13.3%$334,400 +6.7%
    2022$2,765 +4.6%$313,400 +13.3%
    2021$2,644 +11.1%$276,500 +4.6%
    2020$2,380 +1.9%$264,400 +9%
    2019$2,336 +6.9%$242,500 +2.2%
    2018$2,185 +0.7%$237,200 +3.4%
    2017$2,169 $229,300 +5.7%
    2016$2,169 $216,900 +1.4%
    2014$2,169 +0.6%$213,800 -0.9%
    2013$2,157 +1.9%$215,700 +1.9%
    2012$2,117 -12.7%$211,700 -12.7%
    2011$2,424 +3.9%$242,400 +3.9%
    2010$2,334 +0.6%$233,400 +0.6%
    2009$2,321 -47%$232,100 +4.4%
    2007$4,379 +529.3%$222,300 +531.5%
    2006$696 $35,200 +17500%
    2005-- $200
    Find assessor info on the county website

    Neighborhood: 46143

    Nearby schools

    GreatSchools rating
    Schools provided by the listing agent
    • High: Center Grove High School

    Source: MIBOR as distributed by MLS GRID. This data may not be complete. We recommend contacting the local school district to confirm school assignments for this home.

    Get a cash offer in 3 minutes
    Find out how much your home could sell for in as little as 3 minutes with a no-obligation cash offer.
    Estimated market value
    $384,400
    Get a cash offer in 3 minutes
    Find out how much your home could sell for in as little as 3 minutes with a no-obligation cash offer.
    Estimated market value
    $384,400