Skip main navigation
Under contract
  • $365,000

    1626 Wynkoop Dr, Colorado Springs, CO 80909

    4beds
    1,726sqft
    : 
    Loading
    Get pre-qualified
    Single Family Residence
    Built in 1959
    7,479 Square Feet Lot
    $-- Zestimate®
    $211/sqft
    $-- HOA

    What's special

    Storage shedNew wide-slat blindsLarge family roomGenerously sized lotLinen closetLarge kitchen pantryAttached one-car garage
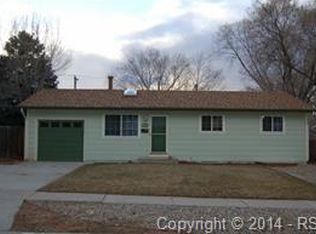
    Move-in ready 4-bedroom, 2-bath home with tasteful updates throughout and a spacious layout designed for comfortable living. Interior painted in warm creamy tan tones with crisp white trim, nice carpet, and new (March, 2026) luxury vinyl plank flooring in kitchen & front entry create a bright, clean, and fresh feel from the moment you walk in. The light and inviting eat-in kitchen offer plenty of space for a dining table and feature stainless steel appliances, including a double oven, microwave, dishwasher, and side-by-side refrigerator with an ice maker and a bottom freezer. Additional kitchen storage as there is a large kitchen pantry. The main level features a spacious living room, two bedrooms, and a full bathroom. Downstairs, you'll find a large family room, two additional bedrooms with an egress window, a bathroom with a shower, and a laundry/utility room—providing flexible living space for occupants, guests, or a home office. Additional updates and features include vinyl windows, new wide-slat blinds, six-panel white doors, a linen closet, front entry coat closet, 5 ceiling fans, a 200-amp electrical panel, and a new Class 4 impact-resistant roof (June 2026). The low-maintenance exterior has vinyl siding, an attached one-car garage, large backyard, and storage shed. Situated on a generously sized lot in a fantastic central location, this home offers quick access to Academy Boulevard, the Powers Corridor, shopping, dining, schools, and everyday amenities. With many updates already completed, this move-in-ready home is ready for its next owner to simply unpack and enjoy.
    17 days
    |
    886
    |
    84
    |

    Likely to sell faster than

    Zillow last checked:

    Listing updated:

    Listed by:

    Kristan Rigdon ASN CNE EPRO GRI 719-499-4700,

    HomeSmart

    Source: elevateMLS,MLS#: 5282765MLS Logo

      Facts & features

      Interior

      Bedrooms & bathrooms
      • Bedrooms: 4
      • Bathrooms: 2
      • Full bathrooms: 1
      • 3/4 bathrooms: 1
      Other
      • Level: Main
      • Area: 143 Square Feet
      • Dimensions: 11 x 13
      Heating
      • Forced Air, Natural Gas
      Cooling
      • Ceiling Fan(s)
      Appliances
      • Included: Dishwasher, Disposal, Double Oven, Gas in Kitchen, Microwave, Oven, Refrigerator, Self Cleaning Oven
      • Laundry: In Basement
      Features
      • 6-Panel Doors, Pantry
      • Flooring: Carpet, Tile, Vinyl/Linoleum, Luxury Vinyl
      • Windows: Window Coverings
      • Basement: Full,Partially Finished
      Interior area
      • Total structure area: 1,726
      • Total interior livable area: 1,726 sqft
      • Finished area above ground: 863
      • Finished area below ground: 863
      Video & virtual tour

      Property

      Parking
      • Total spaces: 1
      • Parking features: Attached, Garage Door Opener, Concrete Driveway
      • Attached garage spaces: 1
      Features
      • Fencing: Back Yard
      Lot
      • Size: 7,479 Square Feet
      • Features: Level, Near Park, Near Public Transit, Near Schools
      Details
      • Additional structures: Storage
      • Parcel number: 6403416017

      Construction

      Type & style
      • Home type: SingleFamily
      • Architectural style: Ranch
      • Property subtype: Single Family Residence
      Materials
      • Alum/Vinyl/Steel, Framed on Lot, Frame
      • Roof: Composite Shingle
      Condition
      • Existing Home
      • New construction: No
      • Year built: 1959

      Utilities & green energy

      • Water: Municipal
      • Utilities for property: Electricity Connected, Natural Gas Connected

      Community & HOA

      Location
      • Region: Colorado Springs

      Financial & listing details

      • Price per square foot: $211/sqft
      • Tax assessed value: $382,626
      • Annual tax amount: $1,180
      • Date on market: 7/1/2026
      • Listing terms: Cash,Conventional,FHA,VA Loan
      • Electric utility on property: Yes

        Estimated market value

        Not available

        Estimated sales range

        Not available

        Not available

        Price history

        DateEventPrice
        7/6/2026Contingent$365,000$211/sqft
        Source: elevateMLS #5282765 Report a problem
        7/1/2026Listed for sale$365,000+128.1%$211/sqft
        Source: elevateMLS #5282765 Report a problem
        5/26/2005Sold$160,000+6.7%$93/sqft
        Source: Public Record Report a problem
        5/31/2002Sold$150,000$87/sqft
        Source: Public Record Report a problem

        Public tax history

        YearProperty taxesTax assessment
        2024$1,069 +4.5%$25,640
        2023$1,023 -7.8%$25,640 +40.3%
        2022$1,109 $18,280 -2.8%
        2021-- $18,800 +20.4%
        2020$1,060 +0.5%$15,620
        2019$1,054 +21.7%$15,620 +25.3%
        2018$867 -5.3%$12,470
        2017$915 +5.6%$12,470 +4.7%
        2016$867 +25.5%$11,910
        2015$690 +5%$11,910 +9%
        2014$658 $10,930
        2013-- --
        2012-- $11,150
        2011$747 $11,150 -12%
        2010-- $12,670
        2009-- $12,670
        2008-- $12,670
        2006-- $12,670 +13.8%
        2004-- $11,130
        2003$625 +3.7%$11,130 +1.4%
        2002$602 +2.1%$10,980 +8.1%
        2001$590 $10,160
        Find assessor info on the county website

        Monthly payment

        Est. payment

        Payment breakdown

        Explore the cost of this home by adjusting the details. Changes won't be saved.
        All calculations are estimates and provided by Zillow, Inc. for informational purposes only. Actual amounts may vary.
        HOA fees may include property taxes on listings classified as Co-Ops. Contact the listing agent and/or owner for fee details.
        Mortgage interest rates are dependent on a number of factors, including credit score, down payment, and repayment length. Interest rate data provided by Zillow Group Marketplace, Inc. as of 1/1/1970 from various mortgage lenders with which we have lead or other similar arrangements; the Estimated Payment is an average of those rates.
        See how much you could borrow to make a competitive offer.

        Climate risks

        Neighborhood: East Colorado Springs

        Getting around

        51 / 100
        Somewhat Walkable
        34 / 100
        Some Transit
        59 / 100
        Bikeable

        Nearby schools

        GreatSchools rating
        Schools provided by the listing agent
        • Elementary: Twain
        • Middle: Galileo
        • High: Mitchell
        • District: Colorado Springs 11

        Source: elevateMLS. This data may not be complete. We recommend contacting the local school district to confirm school assignments for this home.

        A local agent can set up tours, give advice and negotiate with sellers.

        Browse local experts

        Similar homes