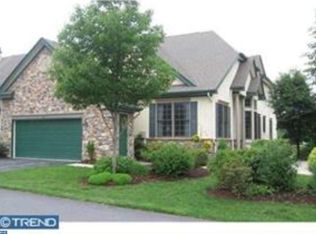
Exceptional end unit with wooded view from deck. Carefully planned and modified Chadds Ford floor plan by original owner to include hardwood floors (Foyer, LR, DR, KIT, FR, Hall); upgraded carpet, plantation shutters; central vac system; gourmet kitchen with granite counters and stainless appliances, instant hot, desk, custom designed tiled backsplash, pantry; sumptuous master bath with dbl. sinks, stall shower and soaking tub; large loft area with bath, walk-in closet plus storage area; finished daylight lower level has second family rm/hobby area, bedroom, bath and ample storage. The den has built-in shelves and storage. Two story family room has extra lighting. Separate Dining Room has crown molding and hardwood floor. First Floor Laundry room has utility sink. Custom 5 zone heat/ac system gives ability to vary room temperatures. Oversized deck has natural gas hook-up for grill and steps to yard. In ground Cloudburst sprinkler system. Two car attached garage.
This property is not currently displayed as for sale or rent on Zillow. This may be different from what's on other websites or public sources.