Discover modern comfort and timeless style in this beautifully crafted one-story home in the highly sought-after Devonshire community in Forney, TX. Designed with an open-concept layout and soaring vaulted ceilings, this home features 4 bedrooms, 3 bathrooms, and a flexible space perfect for a home office or media room. The gourmet kitchen boasts stainless steel appliances, quartz countertops, and a Dark Maple Nutmeg Island, along with a walk-in pantry and pull-out trash can drawer. The living room’s 36” gas fireplace creates a cozy ambiance, and the spacious primary suite includes a large walk-in closet for exceptional storage. Enjoy the extended covered patio for outdoor gatherings, along with upgraded exterior brick and a 2-car garage. Located in a peaceful, family-friendly neighborhood with resort-style amenities including walking trails, parks, a community pool, and an on-site Lifestyle Director, this home offers a rare opportunity in a fantastic community. Schedule your appointment today!
Sold
Street View
Price Unknown
1626 Yorkie Dr, Forney, TX 75126
4beds
2,419sqft
Single Family Residence
Built in 2025
6,098 Square Feet Lot
$372,500 Zestimate®
$--/sqft
$3,104 Estimated rent
Home value
$372,500
$343,000 - $402,000
$3,104/mo
Zestimate® history
Owner options
List your home for rent
$3,104/mo
Rent Zestimate®
Find your next renter with Zillow Rental Manager. Plus, with online applications, you can quickly screen prospective tenants – for free.
$3,104/mo
Rent Zestimate®
Refinance and save
$185/mo
Est. payment
Refinancing to a lower rate could help reduce your monthly payments and save thousands over the life of the loan.
$185/mo
Est. payment
Explore your selling options
Work with a Zillow partner agent
Leverage their expertise and Zillow's premium Showcase listings to get your home seen by more buyers.
Get startedList with your own agent
Get your home in front of millions of buyers by listing it on Zillow.
Learn how to do itSell it yourself
Take full control of how buyers see your home on Zillow by listing For Sale by Owner (FSBO).
List your homeWhat's special
Gas fireplaceExtended covered patioStainless steel appliancesQuartz countertopsLarge walk-in closetSoaring vaulted ceilingsGourmet kitchen
Zillow last checked:
Listing updated:
Listed by:
Hunter Dehn 0595834 214-500-5222,
Hunter Dehn Realty 214-500-5222
Bought with:
Rasheem Vlaun-Wright
Compass RE Texas, LLC.
Source: NTREIS,MLS#: 20894074
Facts & features
Interior
Bedrooms & bathrooms
- Bedrooms: 4
- Bathrooms: 3
- Full bathrooms: 3
Primary bedroom
- Features: Double Vanity, Linen Closet, Walk-In Closet(s)
- Level: First
- Dimensions: 13 x 14
Bedroom
- Features: Walk-In Closet(s)
- Level: First
- Dimensions: 11 x 11
Bedroom
- Features: Walk-In Closet(s)
- Level: First
- Dimensions: 10 x 12
Bedroom
- Features: Walk-In Closet(s)
- Level: First
- Dimensions: 11 x 12
Breakfast room nook
- Level: First
- Dimensions: 12 x 15
Kitchen
- Features: Kitchen Island, Walk-In Pantry
- Level: First
- Dimensions: 14 x 12
Living room
- Level: First
- Dimensions: 16 x 16
Office
- Level: First
- Dimensions: 12 x 11
Heating
- Central, Natural Gas, Zoned
Cooling
- Central Air, Ceiling Fan(s), Electric, Zoned
Appliances
- Included: Double Oven, Dishwasher, Electric Oven, Gas Cooktop, Disposal, Gas Water Heater, Microwave, Vented Exhaust Fan
Features
- Decorative/Designer Lighting Fixtures, High Speed Internet, Smart Home, Cable TV, Wired for Sound, Air Filtration
- Flooring: Carpet, Other
- Has basement: No
- Number of fireplaces: 1
- Fireplace features: Gas Starter, None
Interior area
- Total interior livable area: 2,419 sqft
Property
Parking
- Total spaces: 2
- Parking features: Garage Faces Front, Garage, Garage Door Opener, Oversized, Workshop in Garage
- Attached garage spaces: 2
Features
- Levels: One
- Stories: 1
- Patio & porch: Covered
- Exterior features: Outdoor Living Area, Rain Gutters
- Pool features: None, Community
- Fencing: Wood
- Body of water: Ray Hubbard
Lot
- Size: 6,098 Square Feet
- Dimensions: 52 x 120
- Features: Landscaped, Subdivision, Sprinkler System
Details
- Parcel number: 228633
- Other equipment: Air Purifier
Construction
Type & style
- Home type: SingleFamily
- Architectural style: Traditional,Detached
- Property subtype: Single Family Residence
Materials
- Brick
- Foundation: Pillar/Post/Pier, Slab
- Roof: Composition
Condition
- New construction: Yes
- Year built: 2025
Utilities & green energy
- Sewer: Public Sewer
- Water: Public
- Utilities for property: Natural Gas Available, Municipal Utilities, Sewer Available, Separate Meters, Underground Utilities, Water Available, Cable Available
Green energy
- Energy efficient items: Appliances, Doors, HVAC, Insulation, Rain/Freeze Sensors, Thermostat, Windows
- Indoor air quality: Filtration, Ventilation
- Water conservation: Low Volume/Drip Irrigation, Low-Flow Fixtures
Community & HOA
Community
- Features: Clubhouse, Fenced Yard, Playground, Park, Pool, Trails/Paths, Curbs, Sidewalks
- Security: Security System, Carbon Monoxide Detector(s), Smoke Detector(s), Security Lights
- Subdivision: Devonshire Village 19
HOA
- Has HOA: Yes
- Services included: All Facilities, Association Management, Maintenance Structure
- HOA fee: $185 quarterly
- HOA name: First Service Residential
- HOA phone: 817-717-7821
Location
- Region: Forney
Financial & listing details
- Tax assessed value: $236,258
- Annual tax amount: $5,466
- Date on market: 4/4/2025
- Cumulative days on market: 144 days
- Listing terms: Cash,Conventional,FHA
Price history
| Date | Event | Price |
|---|---|---|
| 9/30/2025 | Sold | -- |
Source: NTREIS #20894074 Report a problem | ||
| 8/26/2025 | Pending sale | $439,900$182/sqft |
Source: NTREIS #20894074 Report a problem | ||
| 7/8/2025 | Price change | $439,900-5.4%$182/sqft |
Source: NTREIS #20894074 Report a problem | ||
| 2/21/2025 | Listed for sale | $464,900$192/sqft |
Source: Shaddock Homes Report a problem | ||
Public tax history
| Year | Property taxes | Tax assessment |
|---|---|---|
| 2025 | $5,466 +145.9% | $236,258 +136.3% |
| 2024 | $2,223 | $100,000 |
Find assessor info on the county website
Neighborhood: Devonshire
Nearby homes
- $--3 bd2 ba1.9k sqft1624 Yorkie Dr, Forney, TX 75126Sold
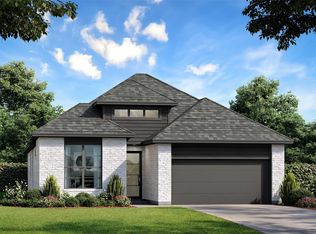
- $--4 bd2 ba1.9k sqft1630 Yorkie Dr, Forney, TX 75126Sold

- $347,400-- bd-- ba2.1k sqft1622 Yorkie Dr, Forney, TX 75126Off Market
- $410,500-- bd-- ba2.9k sqft1620 Yorkie Dr, Forney, TX 75126Off Market
- $--4 bd3 ba2.7k sqft1621 Yorkie Dr, Forney, TX 75126Sold
- $--4 bd4 ba2.8k sqft1632 Yorkie Dr, Forney, TX 75126Sold
- $--5 bd4 ba2.9k sqft1623 Yorkie Dr, Forney, TX 75126Sold
- $97,000-- bd-- ba-- sqft1627 Yorkie Dr, Forney, TX 75126Off Market
Nearby schools
GreatSchools rating
- 8/10Griffin Elementary SchoolGrades: PK-4Distance: 0.6 mi
- 6/10Jackson Middle SchoolGrades: 7-8Distance: 1.2 mi
- 3/10North Forney High SchoolGrades: 9-12Distance: 1.9 mi
Schools provided by the listing agent
- Elementary: Griffin
- Middle: Brown
- High: North Forney
- District: Forney ISD
Source: NTREIS. This data may not be complete. We recommend contacting the local school district to confirm school assignments for this home.
Get a cash offer in 3 minutes
Find out how much your home could sell for in as little as 3 minutes with a no-obligation cash offer.
Estimated market value
$372,500
Get a cash offer in 3 minutes
Find out how much your home could sell for in as little as 3 minutes with a no-obligation cash offer.
Estimated market value
$372,500
- Texas
- Kaufman County
- Forney
- 75126
- Devonshire
- 1626 Yorkie Dr
