The perfect combination of a CHARMING, yet TIMELESS home and the privilege of belonging to a community that thrives on active living and leisure - Trilogy at The Vineyards 55+ Resort Community! Experience nature's palette in the welcoming gated front courtyard with a serene water fountain, floral vines, lush bougainvillea. Your backyard oasis with stamped concrete patio has ample space to entertain your friends and family amidst colorful blooms and pottery, citrus, pomegranates, guava pineapple, blueberries, water feature and more! The covered patio with fan creates a shady, cooler area to relax, entertain, and admire! The side yard is a gated dog run with trees and artificial turf for easy clean up or if no pets - looks great as is! This corner lot boasts a culinary drywall hood and a cozy fireplace featuring a cast stone mantel and surround. BOTH highly-desired features are not available in newer homes! The bright kitchen has upgraded cabinetry and appliances, custom marble tile backsplash and engineered wood flooring. The spacious primary bedroom has an ensuite bath with a shower and two separate vanities and a walk-in closet with organizers. Additionally, a guest bedroom, dining/den, and plantation shutters throughout! Solar lease (pre-paid)=low electric bill!
Sold for $880,000
$880,000
1626 Zinfandel Dr, Brentwood, CA 94513
2beds
1,728sqft
Residential, Single Family Residence
Built in 2013
6,792 Square Feet Lot
$773,900 Zestimate®
$509/sqft
$3,395 Estimated rent
Home value
$773,900
$735,000 - $813,000
$3,395/mo
Zestimate® history
Owner options
List your home for rent
$3,395/mo
Rent Zestimate®
Find your next renter with Zillow Rental Manager. Plus, with online applications, you can quickly screen prospective tenants – for free.
$3,395/mo
Rent Zestimate®
Refinance and save
$6,016/mo
Est. payment
Refinancing to a lower rate could help reduce your monthly payments and save thousands over the life of the loan.
$6,016/mo
Est. payment
Explore your selling options
Work with a Zillow partner agent
Leverage their expertise and Zillow's premium Showcase listings to get your home seen by more buyers.
Get startedList with your own agent
Get your home in front of millions of buyers by listing it on Zillow.
Learn how to do itSell it yourself
Take full control of how buyers see your home on Zillow by listing For Sale by Owner (FSBO).
List your homeWhat's special
Zillow last checked:
Listing updated:
Listed by:
Cindy Alaimo DRE #01974566 925-389-1943,
Bhhs Drysdale Properties
Bought with:
Joan Carter, DRE #00675455
Sharp Realty
Source: Bay East AOR,MLS#: 41035855
Facts & features
Interior
Bedrooms & bathrooms
- Bedrooms: 2
- Bathrooms: 2
- Full bathrooms: 2
Rooms
- Room types: 2 Bedrooms, 2 Baths, Primary Bedrm Suite - 1, Main Entry, Dining Room
Bathroom
- Features: Shower Over Tub, Solid Surface, Tile, Stall Shower, Walk-In Closet(s), Window
Kitchen
- Features: 220 Volt Outlet, Breakfast Bar, Counter - Solid Surface, Dishwasher, Double Oven, Garbage Disposal, Gas Range/Cooktop, Island, Microwave, Oven Built-in, Pantry, Self-Cleaning Oven
Heating
- Forced Air, Natural Gas, Fireplace(s)
Cooling
- Ceiling Fan(s)
Appliances
- Included: Dishwasher, Double Oven, Gas Range, Microwave, Oven, Self Cleaning Oven, Tankless Water Heater
- Laundry: Common Area
Features
- Formal Dining Room, Breakfast Bar, Counter - Solid Surface, Pantry
- Flooring: Tile, Carpet, Engineered Wood
- Doors: Mirrored Closet Door(s)
- Windows: Window Coverings
- Number of fireplaces: 1
- Fireplace features: Family Room, Gas Starter
Interior area
- Total structure area: 1,728
- Total interior livable area: 1,728 sqft
Property
Parking
- Total spaces: 2
- Parking features: Space Per Unit - 2, Garage Faces Front, Garage Door Opener
- Attached garage spaces: 2
Features
- Levels: One
- Stories: 1
- Patio & porch: Covered
- Exterior features: Garden, Dog Run, Garden/Play, Entry Gate
- Pool features: None, Community
- Fencing: Fenced
Lot
- Size: 6,792 Square Feet
- Features: Premium Lot, Front Yard, Back Yard, Side Yard, Landscape Back, Landscape Front
Details
- Parcel number: 0076200104
- Special conditions: Standard
- Other equipment: Irrigation Equipment
Construction
Type & style
- Home type: SingleFamily
- Architectural style: French Country
- Property subtype: Residential, Single Family Residence
Materials
- Brick, Stone, Stucco
- Foundation: Slab
- Roof: Cement
Condition
- Existing
- New construction: No
- Year built: 2013
Details
- Builder name: Shea Homes
Utilities & green energy
- Electric: Photovoltaics Third-Party Owned, 220 Volts in Kitchen
- Utilities for property: Cable Available, Internet Available
Green energy
- Energy efficient items: Insulation, Appliances, Thermostat, Water Heater
Community & HOA
Community
- Subdivision: Trilogy Vineyards
HOA
- Has HOA: Yes
- Amenities included: Greenbelt, Fitness Center, Playground, Pool, Racquetball, Gated, Tennis Court(s), Other, Activities Available, BBQ Area, Dog Park, Game Court Exterior, Game Room, Pet Restrictions, Recreation Room
- Services included: Common Area Maint, Management Fee, Reserve Fund, Security, Maintenance Grounds, Organized Activities, Street
- HOA fee: $395 monthly
- HOA name: NOT LISTED
- HOA phone: 925-626-8150
Location
- Region: Brentwood
Financial & listing details
- Price per square foot: $509/sqft
- Tax assessed value: $735,938
- Price range: $880K - $880K
- Date on market: 8/11/2023
- Listing agreement: Excl Right
- Listing terms: Cash,Conventional,Call Listing Agent
- Electric utility on property: Yes
Price history
| Date | Event | Price |
|---|---|---|
| 10/6/2023 | Sold | $880,000-0.7%$509/sqft |
Source:  Bay East AOR #41035855 Report a problem Bay East AOR #41035855 Report a problem | ||
| 8/25/2023 | Pending sale | $886,500$513/sqft |
Source:  bridgeMLS/CCAR/Bay East AOR #41035855 Report a problem bridgeMLS/CCAR/Bay East AOR #41035855 Report a problem | ||
| 8/12/2023 | Listed for sale | $886,500+82%$513/sqft |
Source: bridgeMLS/CCAR/Bay East AOR #41035855 Report a problem | ||
| 2/7/2014 | Sold | $487,000$282/sqft |
Source: Public Record Report a problem | ||
Public tax history
| Year | Property taxes | Tax assessment |
|---|---|---|
| 2026 | -- | $735,938 +2% |
| 2025 | $9,117 +0.2% | $721,509 +2% |
| 2024 | $9,099 -3.6% | $707,363 +21.7% |
| 2023 | $9,434 +1.7% | $581,111 +2% |
| 2022 | $9,279 +2.8% | $569,718 +2% |
| 2021 | $9,029 +1.5% | $558,548 +1% |
| 2020 | $8,892 -1% | $552,822 +2% |
| 2019 | $8,981 +4% | $541,983 +2% |
| 2018 | $8,639 +0.2% | $531,357 +2% |
| 2017 | $8,624 +6.2% | $520,939 +2% |
| 2016 | $8,123 +53.6% | $510,725 +1.5% |
| 2015 | $5,289 | $503,054 +115.6% |
| 2014 | $5,289 | $233,326 +288.9% |
| 2013 | -- | $60,000 +20% |
| 2012 | -- | $50,000 |
| 2011 | -- | $50,000 |
| 2010 | -- | $50,000 +25% |
| 2009 | -- | $40,000 -32.3% |
| 2008 | -- | $59,102 |
Find assessor info on the county website
Neighborhood: 94513
Nearby homes
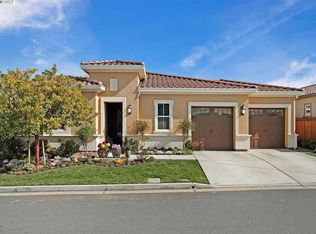
- $880,6002 bd2 ba1.9k sqft1628 Zinfandel Dr, Brentwood, CA 94513Off Market
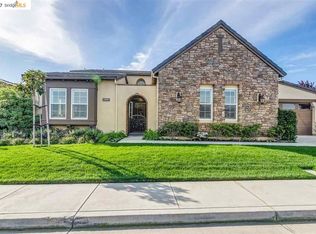
- $1,084,7003 bd3 ba2.8k sqft1509 Symphony Cir, Brentwood, CA 94513Off Market
- $736,4002 bd2 ba1.9k sqft1630 Zinfandel Dr, Brentwood, CA 94513Off Market
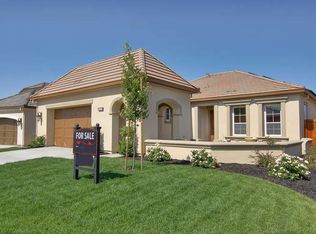
- $761,7002 bd2 ba1.7k sqft1624 Zinfandel Dr, Brentwood, CA 94513Off Market
- $619,8002 bd2 ba1.7k sqft1508 Symphony Cir, Brentwood, CA 94513Off Market
- $756,7002 bd2 ba1.9k sqft1627 Zinfandel Dr, Brentwood, CA 94513Off Market
- $1,198,5002 bd2 ba2.6k sqft1748 Chardonnay Ct, Brentwood, CA 94513Off Market
- $773,6002 bd2 ba2.2k sqft1625 Zinfandel Dr, Brentwood, CA 94513Off Market
Nearby schools
GreatSchools rating
- 6/10Ron Nunn Elementary SchoolGrades: K-5Distance: 1.9 mi
- 9/10Adams (J. Douglas) Middle SchoolGrades: 6-8Distance: 2.2 mi
- 9/10Heritage High SchoolGrades: 9-12Distance: 2.2 mi
Get a cash offer in 3 minutes
Find out how much your home could sell for in as little as 3 minutes with a no-obligation cash offer.
Estimated market value
$773,900
Get a cash offer in 3 minutes
Find out how much your home could sell for in as little as 3 minutes with a no-obligation cash offer.
Estimated market value
$773,900
- California
- Contra Costa County
- Brentwood
- 94513
- 1626 Zinfandel Dr
Nearby cities
Nearby zip codes
Other Brentwood Topics
