Skip main navigation
Pending
  • Listed by: COMPASS • Traci Klein
    $649,000

    16260 14th Avenue NE, Shoreline, WA 98155

    4beds
    2,770sqft
    : 
    $3,989/mo
    Get pre-qualified
    Single Family Residence
    Built in 1950
    0.32 Acres Lot
    $965,400 Zestimate®
    $234/sqft
    $-- HOA

    What's special

    Eat-in kitchenOriginal hardwood floorsFenced in-ground poolFormal dining roomFourth bedroomPeriod door knobs
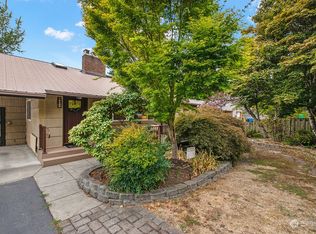
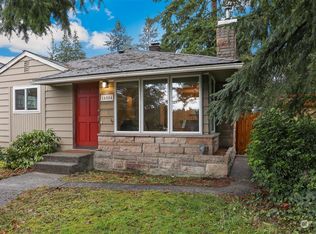
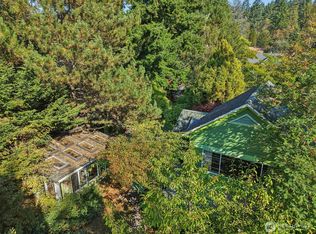
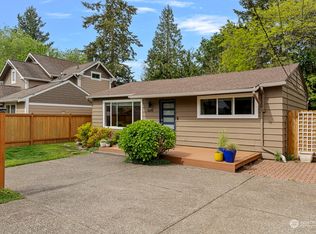
    Step through the door & you can feel it: this one has a story to tell. A solid brick one-story with basement mid-century, this home has been loved for generations & is ready for its next chapter. Wide hallways lead you past original hardwood floors, period door knobs, & light fixtures that whisper of an era when things were built to last. The living room's fireplace anchors a space made for gathering, while the formal dining room & eat-in kitchen set the stage for holidays & Sunday dinners for years to come. The main floor holds 3 bedrooms & 1.5 baths. Downstairs offers a second life entirely, a family room with its own fireplace & a fourth bedroom, ready for guests or whatever this next chapter calls for. But it's outside where this property truly sets itself apart. Tucked behind mature trees that shield it from the street, the massive 13,000+ sqft lot feels like a private retreat with room to garden, play, entertain, or simply breathe. A fenced in-ground pool and detached 2 car garage complete the picture, with plenty of off-street parking for friends. This is a fixer, & it needs someone to see what's possible, someone willing to bring back the shine on 2,470 sqft of character you simply can't build today. Zoned NR3, the lot may offer potential for additional units, or simply enjoy the space as-is with room to spare (buyer to verify). Properties like this don't come along often. This one is waiting for the right person to fall in love with it.
    1 day
    985
    119

    Likely to sell faster than

    Zillow last checked:

    Listing updated:

    Listed by:

    Traci Klein,

    COMPASS

    Source: NWMLS as distributed by MLS GRID,MLS#: 2546376MLS Logo

      Facts & features

      Interior

      Bedrooms & bathrooms
      • Bedrooms: 4
      • Bathrooms: 2
      • Full bathrooms: 1
      • 1/2 bathrooms: 1
      • Main level bathrooms: 2
      • Main level bedrooms: 3
      Bedroom
      • Level: Main
      Bedroom
      • Level: Main
      Bedroom
      • Level: Main
      Bedroom
      • Level: Lower
      Bathroom full
      • Level: Main
      Other
      • Level: Main
      Dining room
      • Level: Main
      Entry hall
      • Level: Main
      Family room
      • Level: Lower
      Kitchen with eating space
      • Level: Main
      Living room
      • Level: Main
      Utility room
      • Level: Main
      Heating
      • Fireplace, Forced Air, Natural Gas
      Cooling
      • None
      Appliances
      • Included: Dryer, Refrigerator, Stove(s)/Range(s), Washer, Dryer(s), Refrigerator(s), Washer(s), Water Heater: gas, Water Heater Location: basement
      Features
      • Bath Off Primary, Ceiling Fan(s), Dining Room
      • Flooring: Concrete, Hardwood, Vinyl
      • Basement: Partially Finished
      • Number of fireplaces: 2
      • Fireplace features: Wood Burning, Lower Level: 1, Main Level: 1, Fireplace
      Interior area
      • Total structure area: 2,770
      • Total interior livable area: 2,770 sqft

      Property

      Parking
      • Total spaces: 6
      • Parking features: Detached Garage
      • Has garage: Yes
      • Covered spaces: 2
      • Uncovered spaces: 4
      Features
      • Levels: One
      • Stories: 1
      • Entry location: Main
      • Patio & porch: Bath Off Primary, Ceiling Fan(s), Dining Room, Fireplace, Walk-In Closet(s), Water Heater
      Lot
      • Size: 0.32 Acres
      • Features: Paved, Cable TV, Fenced-Fully, Gas Available
      • Topography: Level,Partial Slope
      • Residential vegetation: Brush, Fruit Trees, Garden Space, Wooded
      Details
      • Parcel number: 3432500420
      • Zoning: NR3
      • Special conditions: Standard

      Construction

      Type & style
      • Home type: SingleFamily
      • Architectural style: Mid-Century Modern,1 Story w/Bsmnt.
      • Property subtype: Single Family Residence
      Materials
      • Brick
      • Foundation: Block
      • Roof: Tile
      Condition
      • Fixer
      • Year built: 1950

      Utilities & green energy

      • Electric: Company: Seattle City Light
      • Sewer: Sewer Connected, Company: City of Shoreline Wastewater
      • Water: Public, Company: North City Water District

      Community & HOA

      Community
      • Subdivision: Shoreline
      Location
      • Region: Seattle

      Financial & listing details

      • Price per square foot: $234/sqft
      • Tax assessed value: $961,000
      • Annual tax amount: $10,009
      • Date on market: 8/27/2026
      • Cumulative days on market: 2 days
      • Listing terms: See Remarks
      • Inclusions: Dryer(s), Refrigerator(s), Stove(s)/Range(s), Washer(s)

        Estimated market value

        $965,400

        $869,000 - $1.06M

        $4,331/mo

        Price history

        DateEventPrice
        8/28/2026Pending sale$649,000$234/sqft
        Source: NWMLS as distributed by MLS GRID #2546376 Report a problem
        8/27/2026Listed for sale$649,000$234/sqft
        Source: NWMLS as distributed by MLS GRID #2546376 Report a problem

        Public tax history

        YearProperty taxesTax assessment
        2025$10,271 +2.6%$961,000 +4.8%
        2024$10,009 +6.2%$917,000 +14.8%
        2023$9,428 -0.7%$799,000 -12.7%
        2022$9,498 +10.5%$915,000 +22.8%
        2021$8,592 +4.8%$745,000 +15.5%
        2020$8,196 +1.3%$645,000 +0.3%
        2019$8,095 +13.3%$643,000 +11.4%
        2018$7,147 +7.9%$577,000 +9.1%
        2017$6,626 +39.6%$529,000 +18.6%
        2016$4,746 $446,000 +8.8%
        2015$4,746 $410,000 +15.2%
        2014$4,746 $356,000 +14.8%
        2013$4,746 $310,000 +8%
        2012-- $287,000 -13%
        2011-- $330,000 -5.2%
        2010-- $348,000
        2009-- $348,000 +5.8%
        2007-- $329,000 -0.9%
        2006-- $332,000 +8.5%
        2005-- $306,000 +34.8%
        2001$3,290 +0.9%$227,000 +9.7%
        2000$3,261 $207,000
        Find assessor info on the county website

        Monthly payment

        Est. payment

        Payment breakdown

        Explore the cost of this home by adjusting the details. Changes won't be saved.
        All calculations are estimates and provided by Zillow, Inc. for informational purposes only. Actual amounts may vary.
        HOA fees may include property taxes on listings classified as Co-Ops. Contact the listing agent and/or owner for fee details.
        See how much you could borrow to make a competitive offer.

        Climate risks

        Neighborhood: Ridgecrest

        Getting around

        53 / 100
        Somewhat Walkable
        49 / 100
        Some Transit
        48 / 100
        Somewhat Bikeable

        Nearby schools

        GreatSchools rating

        A local agent can set up tours, give advice and negotiate with sellers.

        Browse local experts