A private retreat blending designer finishes, natural beauty and everyday convenience.
Rare opportunity to own a truly one-of-a-kind home offering elevated design, thoughtful craftsmanship, and serene
natural surroundings—all tucked away on a quiet, no-outlet street.
Owned and meticulously curated by interior designers, this 2021-built home showcases high-end, bespoke finishes
and rare materials throughout. Striking quartzite surfaces, designer lighting, and modern floating vanities create a
cohesive, sophisticated aesthetic, while oversized, minimally trimmed Marvin windows flood the home with natural
light and seamlessly connect the indoors to the surrounding landscape. The screened cedar porch, two large patios,
gardener’s greenhouse, and enclosed raised-bed kitchen garden all provide easy immersion into the great
outdoors.
The flexible 4-bedroom floor plan adapts well to modern living, with one bedroom currently styled as a private
home office and another as a longevity room featuring space for exercise, yoga, and sauna. The primary spa-like
ensuite is a restful sanctuary with beautiful views of the back yard.
Set on a tranquil, medium-wooded 2.5 acre lot with mature red pine trees, the property has been professionally
landscaped with low-maintenance perennials and thoughtfully cleared to maximize sunlight and views. The result is
a private, peaceful setting that feels like a retreat—yet remains close to everything.
Key Features include high-end, custom craftsmanship by local builder Cardinal Homes, hot tub directly off of the
porch and patio, dual-zone furnace and air conditioning, finished lower level with 8’ ceilings, main floor vaulted
ceiling, EV electrical outlet, and generator-ready setup.
Enjoy the convenience of nearby local essentials, including a neighborhood grocery and meat market, county
library, US post office, liquor store, and a popular taqueria. Located in the highly sought-after Stillwater School
District, with the elementary school just around the corner. Just minutes to Afton Alps Ski Area, Afton State Park,
walking/biking trails, St. Croix River beaches.
A rare blend of modern design, natural beauty, and everyday convenience—this is refined living at its best.
Closed
Zestimate®
$985,000
16260 5th St S, Lakeland, MN 55043
4beds
3,080sqft
Single Family
Built in 2021
2.5 Acres Lot
$985,000 Zestimate®
$320/sqft
$4,201 Estimated rent
Home value
$985,000
$936,000 - $1.04M
$4,201/mo
Zestimate® history
Owner options
List your home for rent
$4,201/mo
Rent Zestimate®
Find your next renter with Zillow Rental Manager. Plus, with online applications, you can quickly screen prospective tenants – for free.
$4,201/mo
Rent Zestimate®
Refinance and save
$6,182/mo
Est. payment
Refinancing to a lower rate could help reduce your monthly payments and save thousands over the life of the loan.
$6,182/mo
Est. payment
Explore your selling options
Work with a Zillow partner agent
Leverage their expertise and Zillow's premium Showcase listings to get your home seen by more buyers.
Get startedList with your own agent
Get your home in front of millions of buyers by listing it on Zillow.
Learn how to do itSell it yourself
Take full control of how buyers see your home on Zillow by listing For Sale by Owner (FSBO).
List your homeWhat's special
Zillow last checked:
Listing updated:
Listed by:
Jennifer Livingston 651-246-0566,
Cardinal Realty Co.,
Laura Scheidecker 651-214-3499
Bought with:
Jennifer Smittkamp
Keller Williams Integrity Realty
Source: NorthstarMLS as distributed by MLS GRID,MLS#: 7058534
Facts & features
Interior
Bedrooms & bathrooms
- Bedrooms: 4
- Bathrooms: 3
- Full bathrooms: 1
- 3/4 bathrooms: 1
- 1/2 bathrooms: 1
Bedroom
- Level: Main
- Area: 203.2 Square Feet
- Dimensions: 12.7x16
Bedroom 2
- Level: Main
- Area: 144.2 Square Feet
- Dimensions: 14x10.3
Bedroom 3
- Level: Lower
- Area: 238.08 Square Feet
- Dimensions: 18.6x12.8
Bedroom 4
- Level: Lower
- Area: 228 Square Feet
- Dimensions: 19x12
Primary bathroom
- Level: Main
- Area: 99 Square Feet
- Dimensions: 11x9
Bathroom
- Level: Main
- Area: 40 Square Feet
- Dimensions: 8x5
Bathroom
- Level: Lower
- Area: 55.68 Square Feet
- Dimensions: 9.6x5.8
Dining room
- Level: Main
- Area: 171 Square Feet
- Dimensions: 19x9
Family room
- Level: Lower
- Area: 734.25 Square Feet
- Dimensions: 26.7x27.5
Foyer
- Level: Main
- Area: 81.2 Square Feet
- Dimensions: 11.6x7
Kitchen
- Level: Main
- Area: 247 Square Feet
- Dimensions: 19x13
Laundry
- Level: Main
- Area: 72 Square Feet
- Dimensions: 9x8
Living room
- Level: Main
- Area: 247 Square Feet
- Dimensions: 19x13
Screened porch
- Level: Main
- Area: 180 Square Feet
- Dimensions: 12x15
Storage
- Level: Lower
- Area: 266 Square Feet
- Dimensions: 19x14
Heating
- Forced Air, Fireplace(s)
Cooling
- Central Air, Dual
Appliances
- Included: Air-To-Air Exchanger, Chandelier, Dishwasher, Disposal, Dryer, Exhaust Fan, Freezer, Humidifier, Gas Water Heater, Microwave, Range, Refrigerator, Stainless Steel Appliance(s), Washer, Wine Cooler
- Laundry: Gas Dryer Hookup, Laundry Room, Main Level, Washer Hookup
Features
- Basement: Daylight,Drain Tiled,Egress Window(s),Finished,Full,Concrete,Storage Space,Sump Pump,Unfinished
- Number of fireplaces: 1
- Fireplace features: Gas, Living Room
Interior area
- Total structure area: 3,346
- Total interior livable area: 3,080 sqft
- Finished area above ground: 1,673
- Finished area below ground: 1,407
Property
Parking
- Total spaces: 2
- Parking features: Attached, Gravel, Asphalt
- Attached garage spaces: 2
- Details: Garage Dimensions (24x22), Garage Door Height (8), Garage Door Width (18)
Accessibility
- Accessibility features: Doors 36"+, Hallways 42"+, Door Lever Handles
Features
- Levels: One
- Stories: 1
- Patio & porch: Patio, Porch, Rear Porch, Screened
- Has spa: Yes
- Spa features: Hot Tub
Lot
- Size: 2.5 Acres
- Dimensions: 175 x 625
- Features: Tree Coverage - Medium
Details
- Additional structures: Greenhouse, Storage Shed
- Foundation area: 1673
- Parcel number: 0202820240048
- Zoning description: Residential-Single Family
Construction
Type & style
- Home type: SingleFamily
- Property subtype: Single Family
Materials
- Concrete, Frame, Stone
- Roof: Age 8 Years or Less,Asphalt,Pitched
Condition
- New construction: No
- Year built: 2021
Utilities & green energy
- Electric: Circuit Breakers, 200+ Amp Service
- Gas: Natural Gas
- Sewer: Private Sewer, Septic System Compliant - Yes, Tank with Drainage Field
- Water: City Water/Connected
- Utilities for property: Underground Utilities
Community & HOA
Community
- Subdivision: St Croix Woodlands
HOA
- Has HOA: No
Location
- Region: Lakeland
Financial & listing details
- Price per square foot: $320/sqft
- Tax assessed value: $571,500
- Annual tax amount: $5,892
- Date on market: 4/21/2026
- Cumulative days on market: 29 days
- Road surface type: Paved
Price history
| Date | Event | Price |
|---|---|---|
| 7/10/2026 | Sold | $985,000-1.3%$320/sqft |
Source:  NorthstarMLS as distributed by MLS GRID #7058534 Report a problem NorthstarMLS as distributed by MLS GRID #7058534 Report a problem | ||
| 5/29/2026 | Pending sale | $998,000$324/sqft |
Source: NorthstarMLS as distributed by MLS GRID #7058534 Report a problem | ||
| 5/12/2026 | Price change | $998,000-16.8%$324/sqft |
Source: NorthstarMLS as distributed by MLS GRID #7058534 Report a problem | ||
| 4/30/2026 | Listed for sale | $1,199,000+534.4%$389/sqft |
Source: NorthstarMLS as distributed by MLS GRID #7058534 Report a problem | ||
| 9/30/2020 | Sold | $189,000$61/sqft |
Source: Public Record Report a problem | ||
Public tax history
| Year | Property taxes | Tax assessment |
|---|---|---|
| 2025 | $5,672 +0.5% | $571,500 -4.8% |
| 2024 | $5,644 +60% | $600,300 +43.8% |
| 2023 | $3,528 +102.1% | $417,500 +180.6% |
| 2022 | $1,746 +115.6% | $148,800 |
| 2021 | $810 +229.3% | $148,800 +375.4% |
| 2020 | $246 | $31,300 |
| 2019 | $246 | $31,300 |
Find assessor info on the county website
Neighborhood: 55043
Nearby homes
- $641,6003 bd2 ba1.7k sqft16280 5th St S, Lakeland, MN 55043Off Market
- $794,3005 bd4 ba3.6k sqft1575 Quasar Ct S, Lake Saint Croix Beach, MN 55043Off Market
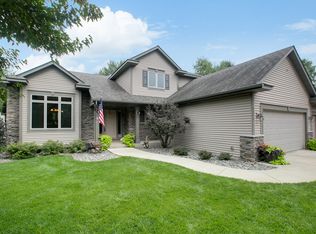
- $158,400-- bd-- ba-- sqft16320 5th St S, Lakeland, MN 55043Off Market
- $940,0004 bd4 ba2k sqft16028 5th St S, Lakeland, MN 55043Sold
- $596,9004 bd3 ba1.7k sqft16197 3rd Street Ct S, Lakeland, MN 55043Off Market
- $628,3003 bd2 ba1.8k sqft16350 5th St S, Lakeland, MN 55043Off Market
- $198,0002.502 AcresXxx2 5th St S, Lakeland, MN 55043Sold
- $605,3004 bd4 ba2k sqft16028 5th St S, Lakeland, MN 55043Off Market
Nearby schools
GreatSchools rating
- 9/10Afton-Lakeland Elementary SchoolGrades: K-5Distance: 0.3 mi
- 7/10Oak-Land Middle SchoolGrades: 6-8Distance: 4.6 mi
- 10/10Stillwater Area High SchoolGrades: 9-12Distance: 6.9 mi
Get a cash offer in 3 minutes
Find out how much your home could sell for in as little as 3 minutes with a no-obligation cash offer.
Estimated market value
$985,000
Get a cash offer in 3 minutes
Find out how much your home could sell for in as little as 3 minutes with a no-obligation cash offer.
Estimated market value
$985,000
- Minnesota
- Washington County
- Lakeland
- 55043
- 16260 5th St S
Nearby cities
Nearby zip codes
Other Lakeland Topics
