Situated near PGA Frisco and within highly acclaimed Prosper ISD, this exceptional home offers luxury, privacy, and versatility—all with NO PID, NO MUD. Enjoy the advantages of a corner lot, green belt, and fewer direct neighbors, paired with wrought-iron fencing that provides a more open, airy outdoor living experience. Standout features of this home include a Next Gen guest suite with a private entrance, living area, kitchenette, bedroom, full bath, and garage—perfect for multi-generational living or guests. A rare 4-car garage in total and an extended driveway add both convenience and curb appeal, while the home’s beautifully designed exterior and meticulous landscaping create an unforgettable first impression. Set on a premium oversized corner lot at the end of a quiet cul-de-sac, this former Village Builders model enjoys a rare level of privacy with no neighbors on either side. Inside, thoughtful design and craftsmanship shine throughout, with hand-scraped hardwood floors, a custom tile fireplace, and tech features such as designer paint and decorative lighting. The chef-inspired kitchen is the heart of the home, featuring a built-in refrigerator, professional gas cooktop, upgraded cabinetry, walk-in pantry, and an oversized island with breakfast bar, all overlooking the open living space and backyard views—perfect for everyday living and effortless entertaining. Upstairs, a spacious game room anchors the secondary bedrooms, while a dedicated media room sets the stage for movie nights and gatherings. Each bedroom is generously sized and thoughtfully positioned. The primary suite is tucked away at the rear of the home and features tray ceilings, abundant natural light, and a spa-like bath with a soaking tub, dual vanities, and a large walk-in closet.
Step outside to your covered patio retreat. Backyard provides ample space to design your dream backyard oasis. Residents enjoy resort-style community amenities, including a pool and fitness center.
Sold
Price Unknown
16260 Autumn Meadows Ct, Frisco, TX 75035
4beds
3,906sqft
Single Family Residence
Built in 2016
0.33 Acres Lot
$909,600 Zestimate®
$--/sqft
$4,521 Estimated rent
Home value
$909,600
$864,000 - $955,000
$4,521/mo
Zestimate® history
Owner options
List your home for rent
$4,521/mo
Rent Zestimate®
Find your next renter with Zillow Rental Manager. Plus, with online applications, you can quickly screen prospective tenants – for free.
$4,521/mo
Rent Zestimate®
Refinance and save
$770/mo
Est. payment
Refinancing to a lower rate could help reduce your monthly payments and save thousands over the life of the loan.
$770/mo
Est. payment
Explore your selling options
Work with a Zillow partner agent
Leverage their expertise and Zillow's premium Showcase listings to get your home seen by more buyers.
Get startedList with your own agent
Get your home in front of millions of buyers by listing it on Zillow.
Learn how to do itSell it yourself
Take full control of how buyers see your home on Zillow by listing For Sale by Owner (FSBO).
List your homeWhat's special
Custom tile fireplaceDesigner paintHand-scraped hardwood floorsAbundant natural lightFewer direct neighborsCovered patio retreatCorner lot
Zillow last checked:
Listing updated:
Listed by:
Lori Lesnansky 0621438 972-657-0364,
Keller Williams Realty-FM 972-874-1905
Bought with:
Lisa Cowen, 0752890
Monument Realty
Source: NTREIS,MLS#: 21203599
Facts & features
Interior
Bedrooms & bathrooms
- Bedrooms: 4
- Bathrooms: 5
- Full bathrooms: 3
- 1/2 bathrooms: 2
Primary bedroom
- Level: First
- Dimensions: 16 x 14
Bedroom
- Level: First
- Dimensions: 13 x 13
Bedroom
- Level: Second
- Dimensions: 13 x 13
Bedroom
- Features: Split Bedrooms
- Level: Second
- Dimensions: 14 x 12
Breakfast room nook
- Level: First
- Dimensions: 13 x 11
Dining room
- Level: First
- Dimensions: 11 x 12
Family room
- Level: First
- Dimensions: 18 x 17
Other
- Features: Built-in Features
- Level: First
- Dimensions: 9 x 5
Game room
- Level: Second
- Dimensions: 13 x 20
Kitchen
- Features: Breakfast Bar, Built-in Features, Eat-in Kitchen, Kitchen Island, Pantry, Stone Counters
- Level: First
- Dimensions: 13 x 16
Kitchen
- Features: Breakfast Bar, Built-in Features, Granite Counters
- Level: First
- Dimensions: 13 x 7
Living room
- Level: First
- Dimensions: 12 x 13
Media room
- Level: Second
- Dimensions: 13 x 17
Heating
- Central, Natural Gas, Zoned
Cooling
- Central Air, Ceiling Fan(s), Electric
Appliances
- Included: Some Gas Appliances, Built-In Refrigerator, Dishwasher, Electric Range, Disposal, Microwave, Plumbed For Gas, Range, Some Commercial Grade
Features
- Built-in Features, Chandelier, Decorative/Designer Lighting Fixtures, Double Vanity, Eat-in Kitchen, Granite Counters, High Speed Internet, In-Law Floorplan, Kitchen Island, Loft, Multiple Master Suites, Cable TV, Vaulted Ceiling(s), Walk-In Closet(s), Wired for Sound
- Flooring: Carpet, Ceramic Tile, Hardwood
- Has basement: No
- Number of fireplaces: 1
- Fireplace features: Family Room, Gas, Gas Log
Interior area
- Total interior livable area: 3,906 sqft
Property
Parking
- Total spaces: 4
- Parking features: Door-Multi, Door-Single, Driveway, Garage Faces Front, Garage, Garage Door Opener, Garage Faces Side
- Attached garage spaces: 4
Features
- Levels: Two
- Stories: 2
- Patio & porch: Covered
- Pool features: None
- Fencing: Wrought Iron
Lot
- Size: 0.33 Acres
- Dimensions: 85 x 135
Details
- Parcel number: R1090300C00101
Construction
Type & style
- Home type: SingleFamily
- Architectural style: Traditional,Detached
- Property subtype: Single Family Residence
Materials
- Brick, Fiber Cement, Rock, Stone
- Foundation: Slab
- Roof: Composition,Shingle
Condition
- Year built: 2016
Utilities & green energy
- Sewer: Public Sewer
- Water: Public
- Utilities for property: Sewer Available, Water Available, Cable Available
Community & HOA
Community
- Security: Prewired, Security System, Carbon Monoxide Detector(s), Smoke Detector(s)
- Subdivision: Bretton Woods Ph 1
HOA
- Has HOA: Yes
- Services included: All Facilities, Association Management, Maintenance Grounds
- HOA fee: $770 semi-annually
- HOA name: Legacy Soutwest
- HOA phone: 214-705-1615
Location
- Region: Frisco
Financial & listing details
- Tax assessed value: $920,817
- Annual tax amount: $14,022
- Date on market: 3/12/2026
- Cumulative days on market: 39 days
- Listing terms: Cash,Conventional,FHA,VA Loan
- Exclusions: Media Equipment, Media Screens, TV Brackets. Swing Bed in kids' room
- Road surface type: Asphalt
Price history
| Date | Event | Price |
|---|---|---|
| 6/4/2026 | Sold | -- |
Source: NTREIS #21203599 Report a problem | ||
| 4/27/2026 | Pending sale | $899,000$230/sqft |
Source: NTREIS #21203599 Report a problem | ||
| 4/22/2026 | Contingent | $899,000$230/sqft |
Source: NTREIS #21203599 Report a problem | ||
| 3/12/2026 | Listed for sale | $899,000-9.2%$230/sqft |
Source: NTREIS #21203599 Report a problem | ||
| 10/6/2025 | Listing removed | $989,999$253/sqft |
Source: NTREIS #20940772 Report a problem | ||
| 7/5/2025 | Price change | $989,999-5.7%$253/sqft |
Source: NTREIS #20940772 Report a problem | ||
| 5/24/2025 | Listed for sale | $1,050,000+75%$269/sqft |
Source: NTREIS #20940772 Report a problem | ||
| 7/23/2020 | Listing removed | $600,000$154/sqft |
Source: Wendell Miller Realty #14345301 Report a problem | ||
| 6/18/2020 | Pending sale | $600,000$154/sqft |
Source: Wendell Miller Realty #14345301 Report a problem | ||
| 6/3/2020 | Price change | $600,000-22.9%$154/sqft |
Source: Wendell Miller Realty #14345301 Report a problem | ||
| 5/18/2020 | Listed for sale | $778,480$199/sqft |
Source: Wendell Miller Realty #14345301 Report a problem | ||
Public tax history
| Year | Property taxes | Tax assessment |
|---|---|---|
| 2025 | $12,391 +3.4% | $807,035 +10% |
| 2024 | $11,982 +11.1% | $733,668 +10% |
| 2023 | $10,785 -8.6% | $666,971 +10% |
| 2022 | $11,800 +5.1% | $606,337 +10% |
| 2021 | $11,223 +29.2% | $551,215 +39.2% |
| 2020 | $8,685 -12.8% | $396,028 -9.7% |
| 2019 | $9,960 -4.2% | $438,534 +0.4% |
| 2018 | $10,395 +512.8% | $437,001 +78.1% |
| 2017 | $1,696 | $245,421 +248.6% |
| 2016 | $1,696 | $70,400 |
Find assessor info on the county website
Neighborhood: 75035
Nearby homes
- $864,7005 bd4 ba4.3k sqft16245 Autumn Meadows Ct, Frisco, TX 75035Off Market
- $852,8006 bd4 ba4.3k sqft16235 Autumn Meadows Ct, Frisco, TX 75035Off Market
- $790,1004 bd4 ba3.5k sqft16275 Autumn Meadows Ct, Frisco, TX 75035Off Market
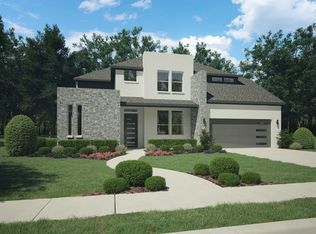
- $1,046,1584 bd3 ba3.5k sqft16225 Autumn Meadows Ct, Frisco, TX 75034Off Market
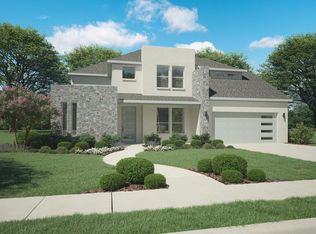
- $783,0005 bd4 ba3.7k sqft16285 Autumn Meadows Ct, Frisco, TX 75035Off Market
- $894,4005 bd4 ba4k sqft16265 Autumn Meadows Ct, Frisco, TX 75034Off Market
- $---- bd-- ba-- sqft16225 Autumn Meadows Ct #L1C1WB, Frisco, TX 75035Off Market
- $883,9004 bd4 ba3.5k sqft16295 Autumn Meadows Ct, Frisco, TX 75034Off Market
Nearby schools
GreatSchools rating
- 10/10Betty Jackson Elementary SchoolGrades: PK-5Distance: 1.2 mi
- 9/10Bill Hays MiddleGrades: 6-8Distance: 1.3 mi
- 8/10Rock Hill High SchoolGrades: 9-12Distance: 1.9 mi
Schools provided by the listing agent
- Elementary: Jackson
- Middle: Bill Hays
- High: Rock Hill
- District: Prosper ISD
Source: NTREIS. This data may not be complete. We recommend contacting the local school district to confirm school assignments for this home.
Get a cash offer in 3 minutes
Find out how much your home could sell for in as little as 3 minutes with a no-obligation cash offer.
Estimated market value
$909,600
Get a cash offer in 3 minutes
Find out how much your home could sell for in as little as 3 minutes with a no-obligation cash offer.
Estimated market value
$909,600
- Texas
- Collin County
- Frisco
- 75035
- 16260 Autumn Meadows Ct
Nearby cities
Nearby neighborhoods
Nearby zip codes
Other Frisco Topics
