Live the lakeshore lifestyle in Spring Lake Estates with deeded access to Spring Lake, a private dock slip, sandy beach, and fishing pier—just steps from your door! This stunning 5BR, 4BA home in Prior Lake Schools offers over 5,900 SF of move-in-ready space, perfect for lake lovers. Enjoy a 2-story great room with breathtaking views, a chef’s kitchen with granite counters, stainless appliances, and a walk-in pantry. The upper-level features 4 spacious bedrooms, including a luxurious primary suite with walk-in closet and spa-like bath. The walkout lower level is made for entertaining with a wet bar, game room, family room, and guest suite. Relax in the screened patio or on the deck overlooking the wooded yard. Just a short walk or golf cart ride to Spring Lake Regional Park with trails, dog park, and paddle/kayak launch. Recent updates include landscaping, fresh paint, and custom storage. This is your chance to own lakeshore access in a private, peaceful neighborhood!
Closed
$960,000
16260 Berens Ct, Shakopee, MN 55379
5beds
5,978sqft
Single Family Residence
Built in 2009
0.75 Acres Lot
$970,800 Zestimate®
$161/sqft
$4,370 Estimated rent
Home value
$970,800
$903,000 - $1.04M
$4,370/mo
Zestimate® history
Owner options
List your home for rent
$4,370/mo
Rent Zestimate®
Find your next renter with Zillow Rental Manager. Plus, with online applications, you can quickly screen prospective tenants – for free.
$4,370/mo
Rent Zestimate®
Refinance and save
$6,001/mo
Est. payment
Refinancing to a lower rate could help reduce your monthly payments and save thousands over the life of the loan.
$6,001/mo
Est. payment
Explore your selling options
Work with a Zillow partner agent
Leverage their expertise and Zillow's premium Showcase listings to get your home seen by more buyers.
Get startedList with your own agent
Get your home in front of millions of buyers by listing it on Zillow.
Learn how to do itSell it yourself
Take full control of how buyers see your home on Zillow by listing For Sale by Owner (FSBO).
List your homeWhat's special
Private dock slipScreened patioBreathtaking viewsWalk-in pantryGuest suiteSpa-like bathFishing pier
Zillow last checked:
Listing updated:
Listed by:
James S Gilbertson 612-743-8787,
Edina Realty, Inc.
Bought with:
Charles R Aul
Lakes Sotheby's International Realty
Source: NorthstarMLS as distributed by MLS GRID,MLS#: 6767013
Facts & features
Interior
Bedrooms & bathrooms
- Bedrooms: 5
- Bathrooms: 4
- Full bathrooms: 3
- 1/2 bathrooms: 1
Bedroom
- Level: Upper
- Area: 406 Square Feet
- Dimensions: 29x14
Bedroom 2
- Level: Upper
- Area: 224 Square Feet
- Dimensions: 14x16
Bedroom 3
- Level: Upper
- Area: 143 Square Feet
- Dimensions: 13x11
Bedroom 4
- Level: Upper
- Area: 169 Square Feet
- Dimensions: 13x13
Deck
- Level: Main
- Area: 540 Square Feet
- Dimensions: 27x20
Dining room
- Level: Main
- Area: 216 Square Feet
- Dimensions: 12x18
Family room
- Level: Main
- Area: 484 Square Feet
- Dimensions: 22x22
Garage
- Level: Main
- Area: 990 Square Feet
- Dimensions: 33x30
Kitchen
- Level: Main
- Area: 240 Square Feet
- Dimensions: 12x20
Living room
- Level: Main
- Area: 360 Square Feet
- Dimensions: 12x30
Recreation room
- Level: Lower
- Area: 1024 Square Feet
- Dimensions: 32x32
Screened porch
- Level: Lower
- Area: 440 Square Feet
- Dimensions: 22x20
Storage
- Level: Lower
- Area: 736 Square Feet
- Dimensions: 32x23
Sun room
- Level: Main
- Area: 144 Square Feet
- Dimensions: 12x12
Heating
- Forced Air
Cooling
- Central Air
Appliances
- Included: Air-To-Air Exchanger, Dishwasher, Dryer, Microwave, Refrigerator, Stainless Steel Appliance(s), Washer
- Laundry: Gas Dryer Hookup, Laundry Room, Upper Level, Washer Hookup
Features
- Basement: Block,Drain Tiled,Finished,Full,Storage Space,Walk-Out Access
- Number of fireplaces: 1
- Fireplace features: Family Room, Gas
Interior area
- Total structure area: 5,978
- Total interior livable area: 5,978 sqft
- Finished area above ground: 4,178
- Finished area below ground: 1,800
Property
Parking
- Total spaces: 3
- Parking features: Attached, Asphalt, Garage, Garage Door Opener, Insulated Garage
- Attached garage spaces: 3
- Has uncovered spaces: Yes
- Details: Garage Dimensions (33x30)
Accessibility
- Accessibility features: None
Features
- Levels: Two
- Stories: 2
- Patio & porch: Covered, Deck, Enclosed, Patio, Screened
- Pool features: None
- Fencing: None
- Has view: Yes
- View description: Lake
- Has water view: Yes
- Water view: Lake
- Waterfront features: Association Access, Deeded Access, Dock, Shared, Lake Bottom(Sand)
Lot
- Size: 0.75 Acres
- Dimensions: 48 x 279 x 131 x 299
- Features: Tree Coverage - Medium
Details
- Foundation area: 2391
- Parcel number: 254480010
- Zoning description: Residential-Single Family
Construction
Type & style
- Home type: SingleFamily
- Property subtype: Single Family Residence
Materials
- Block, Frame
- Roof: Age 8 Years or Less,Asphalt
Condition
- New construction: No
- Year built: 2009
Utilities & green energy
- Electric: Circuit Breakers
- Gas: Natural Gas
- Sewer: City Sewer - In Street
- Water: City Water - In Street
Community & HOA
Community
- Subdivision: Berens Woods
HOA
- Has HOA: No
- HOA name: Gassen - Stemmer Ridge
- HOA phone: 952-922-5575
Location
- Region: Shakopee
Financial & listing details
- Price per square foot: $161/sqft
- Tax assessed value: $921,000
- Annual tax amount: $9,784
- Date on market: 8/5/2025
- Cumulative days on market: 89 days
- Road surface type: Paved
Price history
| Date | Event | Price |
|---|---|---|
| 10/15/2025 | Sold | $960,000-4%$161/sqft |
Source:  NorthstarMLS as distributed by MLS GRID #6767013 Report a problem NorthstarMLS as distributed by MLS GRID #6767013 Report a problem | ||
| 10/15/2025 | Pending sale | $1,000,000$167/sqft |
Source: NorthstarMLS as distributed by MLS GRID #6767013 Report a problem | ||
| 8/5/2025 | Listed for sale | $1,000,000-9.1%$167/sqft |
Source: NorthstarMLS as distributed by MLS GRID #6767013 Report a problem | ||
| 8/5/2025 | Listing removed | $1,100,000$184/sqft |
Source: NorthstarMLS as distributed by MLS GRID #6699383 Report a problem | ||
| 7/19/2025 | Listed for sale | $1,100,000+63.3%$184/sqft |
Source: NorthstarMLS as distributed by MLS GRID #6699383 Report a problem | ||
| 3/3/2010 | Sold | $673,478$113/sqft |
Source: Public Record Report a problem | ||
Public tax history
| Year | Property taxes | Tax assessment |
|---|---|---|
| 2025 | $9,784 -3.2% | $921,000 -0.4% |
| 2024 | $10,110 +4.4% | $924,700 -0.4% |
| 2023 | $9,684 +2.3% | $928,400 +1% |
| 2022 | $9,462 +4.3% | $918,900 +18.2% |
| 2021 | $9,076 -2.6% | $777,600 +7.2% |
| 2020 | $9,318 | $725,400 |
| 2019 | $9,318 +0.5% | $725,400 |
| 2018 | $9,272 +5.6% | -- |
| 2016 | $8,782 | -- |
| 2014 | $8,782 | -- |
| 2013 | -- | $564,500 |
| 2012 | -- | $564,500 -4.9% |
| 2011 | $8,196 +409.1% | $593,800 +449.8% |
| 2010 | $1,610 +37.4% | $108,000 +32.4% |
| 2009 | $1,172 +91.5% | $81,600 |
| 2008 | $612 +750% | -- |
| 2007 | $72 | -- |
Find assessor info on the county website
Neighborhood: 55379
Nearby homes
- $---- bd-- ba-- sqft16276 Berens Ct, Shakopee, MN 55379Off Market
- $1,078,5004 bd5 ba4.9k sqft16276 Berens Ct NW, Shakopee, MN 55379Off Market
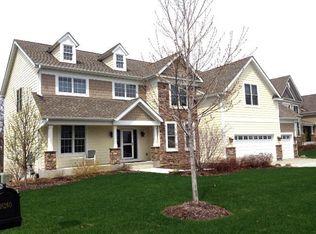
- $1,004,1005 bd4 ba4k sqft16302 Berens Ct, Shakopee, MN 55379Off Market
- $865,5003 bd3 ba3.3k sqft16318 Berens Ct NW, Shakopee, MN 55379Off Market
- $1,195,0006 bd5 ba6.5k sqft2009 Edgewood Dr NW, Shakopee, MN 55379Off Market
- $995,3004 bd4 ba3.9k sqft16334 Berens Ct, Prior Lake, MN 55379Off Market
- $997,8004 bd4 ba3.8k sqft16334 Berens Ct NW, Shakopee, MN 55379Off Market
- $729,0004 bd2 ba2.2k sqft2030 Edgewood Dr NW, Shakopee, MN 55379Off Market
Nearby schools
GreatSchools rating
- 8/10Jeffers Pond Elementary SchoolGrades: PK-5Distance: 2.5 mi
- 8/10Hidden Oaks Middle SchoolGrades: 6-8Distance: 3.9 mi
- 9/10Prior Lake High SchoolGrades: 9-12Distance: 5.1 mi
Get a cash offer in 3 minutes
Find out how much your home could sell for in as little as 3 minutes with a no-obligation cash offer.
Estimated market value
$970,800
Get a cash offer in 3 minutes
Find out how much your home could sell for in as little as 3 minutes with a no-obligation cash offer.
Estimated market value
$970,800
- Minnesota
- Scott County
- Shakopee
- 55379
- 16260 Berens Ct
Nearby cities
Nearby zip codes
Other Shakopee Topics
