Skip main navigation
Sold for $324,800
  • $324,800

    16260 Meadows Ct #64, Macomb, MI 48044

    2beds
    2,720sqft
    Condominium
    Built in 1990
    -- sqft lot
    $-- Zestimate®
    $119/sqft
    $-- Estimated rent

    Home value

    Not available

    Estimated sales range

    Not available

    Not available

    Zestimate® history
    Loading
    Loading...

    Owner options

    List your home for rent

    Find your next renter with Zillow Rental Manager. Plus, with online applications, you can quickly screen prospective tenants – for free.

    Learn more
    Refinance and save

    $2,303/mo

    Est. payment

    Refinancing to a lower rate could help reduce your monthly payments and save thousands over the life of the loan.

    See today's rates

    $2,303/mo

    Est. payment

    Explore your selling options

    Work with a Zillow partner agent

    Leverage their expertise and Zillow's premium Showcase listings to get your home seen by more buyers.

    Get started

    List with your own agent

    Get your home in front of millions of buyers by listing it on Zillow.

    Learn how to do it

    Sell it yourself

    Take full control of how buyers see your home on Zillow by listing For Sale by Owner (FSBO).

    List your home

    What's special

    Peaceful settingSolid hardwood floorsCrown moldingNewly updated fireplaceSpacious pantryNew cabinetsComplementary backsplash
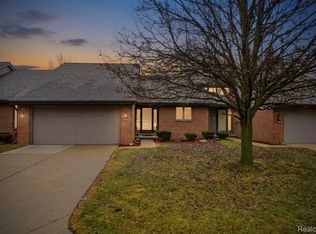
    This is a beautiful ranch condo in a great location! A park like setting with many updates. The great room has a newly updated fireplace, solid hardwood floors that flow throughout the condo along with crown molding. The kitchen has been updated with new cabinets, granite and a complementary back splash. There is also a very spacious pantry. Stainless appliances included, (Stove, Ref, Dshwshr, Microwave) Washer and Dryer in basement stay. The deck has such a peaceful setting, you can watch the wildlife crossing through the yard. Easy occupancy is available, owner will be moving by October 24,25.

    Zillow last checked:

    Listing updated:

    Listed by:

    Renee Bingham Kelley 810-241-5060,

    Realty Executives Home Towne Shelby

    Bought with:

    Deborah M Lamparski, 6506048475

    RE/MAX Advisors

    Source: MiRealSource,MLS#: 50188513MLS LogoOriginating MLS: MiRealSource

    Facts & features

    Interior

    Bedrooms & bathrooms
    • Bedrooms: 2
    • Bathrooms: 3
    • Full bathrooms: 2
    • 1/2 bathrooms: 1
    Bedroom 1
    • Features: Wood
    • Level: Entry
    • Area: 280
    • Dimensions: 20 x 14
    Bedroom 2
    • Features: Wood
    • Level: Entry
    • Area: 144
    • Dimensions: 12 x 12
    Bathroom 1
    • Features: Ceramic
    • Level: Entry
    Bathroom 2
    • Features: Ceramic
    • Level: Entry
    Dining room
    • Features: Wood
    • Level: Entry
    • Area: 120
    • Dimensions: 10 x 12
    Great room
    • Level: Entry
    • Area: 280
    • Dimensions: 20 x 14
    Kitchen
    • Features: Wood
    • Level: Entry
    • Area: 132
    • Dimensions: 11 x 12
    Heating
    • Forced Air, Natural Gas
    Cooling
    • Central Air
    Appliances
    • Included: Bar Fridge, Dishwasher, Disposal, Dryer, Microwave, Range/Oven, Washer, Gas Water Heater
    • Laundry: In Basement
    Features
    • Flooring: Ceramic Tile, Wood, Carpet
    • Basement: Concrete
    • Number of fireplaces: 1
    • Fireplace features: Gas, Great Room
    Interior area
    • Total structure area: 2,820
    • Total interior livable area: 2,720 sqft
    • Finished area above ground: 1,410
    • Finished area below ground: 1,310

    Property

    Parking
    • Total spaces: 2
    • Parking features: Attached, Direct Access
    • Attached garage spaces: 2
    Features
    • Levels: One
    • Stories: 1
    • Body of water: stream
    Lot
    • Features: Wooded, Dead End, Subdivision, Sloped
    Details
    • Parcel number: 0831403064
    • Special conditions: Private

    Construction

    Type & style
    • Home type: Condo
    • Architectural style: Ranch
    • Property subtype: Condominium
    Materials
    • Brick
    • Foundation: Basement, Concrete Perimeter
    Condition
    • New construction: No
    • Year built: 1990

    Utilities & green energy

    • Electric: Circuit Breakers
    • Sewer: Public Sanitary
    • Water: Public
    • Utilities for property: Natural Gas Connected

    Community & neighborhood

    Location
    • Region: Macomb
    • Subdivision: The Meadows At Lakeside

    HOA & financial

    HOA
    • Has HOA: Yes
    • HOA fee: $225 monthly
    • Services included: Snow Removal, Trash
    • Association name: Management Mart Realty
    • Association phone: 586-465-8003

    Other

    Other facts
    • Listing agreement: Exclusive Right To Sell
    • Listing terms: Cash,Conventional

    Price history

    DateEventPrice
    10/24/2025Sold$324,800+1.5%$119/sqft
    Source: MiRealSource #50188513 Report a problem
    9/24/2025Pending sale$320,000$118/sqft
    Source: MiRealSource #50188513 Report a problem
    9/15/2025Listed for sale$320,000$118/sqft
    Source: MiRealSource #50188513 Report a problem

    Public tax history

    Tax history is unavailable.

    Neighborhood: 48044

    Nearby schools

    GreatSchools rating
    Schools provided by the listing agent
    • District: Chippewa Valley Schools

    Source: MiRealSource. This data may not be complete. We recommend contacting the local school district to confirm school assignments for this home.

    Get pre-qualified for a loan
    At Zillow Home Loans, we can pre-qualify you in as little as 5 minutes with no impact to your credit score.

    An equal housing lender. NMLS #10287.