Experience refined lakeside living in this beautifully appointed ranch-style home, ideally situated in one of Spring Lake's most desirable locations. Thoughtfully designed with an open-concept floor plan, this five-bedroom, two-and-a-half-bath residence showcases warm wood flooring throughout the main level and new stone electric fireplace creating an inviting atmosphere for everyday living and effortless entertaining. The fully finished lower level offers exceptional flexibility with two additional bedrooms, a full bathroom, a second kitchen, laundry, and a private exterior entrance, making it ideal for hosting guests, extended stays, or multi-generational living. Enjoy the best of the West Michigan lifestyle with a 40-foot dock slip, offering convenient access to Spring Lake and Lake Michigan beyond. Perfectly positioned near the bike path, Spring Lake Country Club, and just a short drive to the shores of Lake Michigan, this home blends privacy, recreation, and convenience into one exceptional offering. Whether you're seeking a year-round residence or a seasonal retreat, 16260 Woodvale Boulevard presents a rare opportunity to embrace waterfront living with comfort, versatility, and timeless appeal. Call today to schedule your private showing!
Active
$695,000
16260 Woodvale Blvd #34, Spring Lake, MI 49456
5beds
3,328sqft
Condominium
Built in 2007
-- sqft lot
$680,700 Zestimate®
$209/sqft
$375/mo HOA
What's special
Fully finished lower levelOpen-concept floor planFive-bedroom two-and-a-half-bath residenceNew stone electric fireplacePrivate exterior entrance
- 32 days
- 736
- 18
Zillow last checked:
Listing updated:
Listed by:
Brian David Klingel 231-206-3513,
Coldwell Banker Woodland Schmidt Grand Haven 616-844-9000
Source: MichRIC,MLS#: 26039268
Facts & features
Interior
Bedrooms & bathrooms
- Bedrooms: 5
- Bathrooms: 3
- Full bathrooms: 2
- 1/2 bathrooms: 1
- Main level bedrooms: 3
Primary bedroom
- Level: Main
- Area: 169
- Dimensions: 13.00 x 13.00
Bedroom 2
- Level: Main
- Area: 168
- Dimensions: 12.00 x 14.00
Bedroom 3
- Level: Main
- Area: 140
- Dimensions: 10.00 x 14.00
Bedroom 4
- Level: Lower
- Area: 196
- Dimensions: 14.00 x 14.00
Bedroom 5
- Level: Lower
- Area: 182
- Dimensions: 14.00 x 13.00
Primary bathroom
- Level: Main
- Area: 100
- Dimensions: 10.00 x 10.00
Bathroom 2
- Description: half bath
- Level: Main
Bathroom 3
- Level: Lower
- Area: 64
- Dimensions: 8.00 x 8.00
Dining area
- Level: Main
- Area: 143
- Dimensions: 11.00 x 13.00
Kitchen
- Level: Main
- Area: 240
- Dimensions: 16.00 x 15.00
Kitchen
- Level: Lower
- Area: 225
- Dimensions: 15.00 x 15.00
Laundry
- Level: Main
Living room
- Level: Main
- Area: 510
- Dimensions: 30.00 x 17.00
Recreation
- Level: Lower
- Area: 425
- Dimensions: 25.00 x 17.00
Heating
- Forced Air
Cooling
- Central Air
Appliances
- Included: Dishwasher, Disposal, Dryer, Microwave, Oven, Range, Refrigerator, Washer
- Laundry: In Basement, Laundry Closet, Laundry Room, Main Level
Features
- Center Island, Pantry
- Flooring: Wood
- Windows: Insulated Windows
- Basement: Daylight,Full
- Number of fireplaces: 1
- Fireplace features: Living Room
Interior area
- Total structure area: 2,135
- Total interior livable area: 3,328 sqft
- Finished area below ground: 0
Video & virtual tour
Property
Parking
- Total spaces: 2
- Parking features: Attached, Garage Door Opener
- Garage spaces: 2
Features
- Stories: 1
- On waterfront: Yes
- Waterfront features: Lake
- Body of water: Spring Lake
Lot
- Features: Wooded, Ground Cover, Shrubs/Hedges
Details
- Parcel number: 700315130034
- Zoning description: Res
Construction
Type & style
- Home type: Condo
- Architectural style: Ranch
- Property subtype: Condominium
Materials
- Stone, Vinyl Siding
- Roof: Composition
Condition
- New construction: No
- Year built: 2007
Utilities & green energy
- Sewer: Public Sewer, Storm Sewer
- Water: Public
- Utilities for property: Natural Gas Available, Electricity Available, Cable Available, Phone Connected, Natural Gas Connected, Cable Connected
Community & HOA
Community
- Subdivision: The Gables
HOA
- Has HOA: Yes
- Amenities included: Beach Area
- Services included: Trash, Snow Removal, Maintenance Grounds
- HOA fee: $375 monthly
Location
- Region: Spring Lake
Financial & listing details
- Price per square foot: $209/sqft
- Tax assessed value: $143,169
- Annual tax amount: $4,534
- Date on market: 7/29/2026
- Listing terms: Cash,FHA,VA Loan,Conventional
- Electric utility on property: Yes
- Road surface type: Paved
Estimated market value
$680,700
$647,000 - $715,000
$3,592/mo
Price history
| Date | Event | Price |
|---|---|---|
| 7/29/2026 | Listed for sale | $695,000-7.3%$209/sqft |
Source:  MichRIC #26039268 Report a problem MichRIC #26039268 Report a problem | ||
| 7/23/2026 | Listing removed | $749,900$225/sqft |
Source: MichRIC #26021752 Report a problem | ||
| 5/13/2026 | Listed for sale | $749,900$225/sqft |
Source: MichRIC #26021752 Report a problem | ||
Public tax history
Tax history is unavailable.
Monthly payment
Est. payment
Payment breakdown
Explore the cost of this home by adjusting the details. Changes won't be saved.Climate risks
Neighborhood: 49456
- $614,5003 bd2 ba-- sqft16155 Shoreview Dr, Spring Lake, MI 49456Off Market
- $527,7003 bd2 ba1.4k sqft16270 Riverdale Ct, Spring Lake, MI 49456Off Market
- $627,2003 bd3 ba2.6k sqft16290 Riverdale Ct, Spring Lake, MI 49456Off Market

- $567,5003 bd2 ba-- sqft16300 Riverdale Ct, Spring Lake, MI 49456Off Market
Similar homes
- $595,0004 bd4 ba3.1k sqft16373 W Willow Dr, Spring Lake, MI 49456For Sale
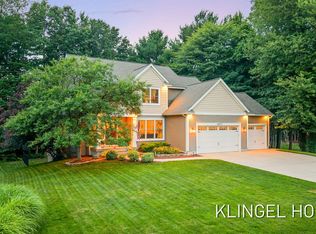
 MLS ID #26033696, Brian David Klingel, Coldwell Banker Woodland Schmidt Grand Haven. MichRIC
 - $699,0003 bd3 ba3.1k sqft16840 Landing Dr, Spring Lake, MI 49456For Sale
 MLS ID #26015616, Jess Wesner Garrison, Coldwell Banker Woodland Schmidt Grand Haven. MichRIC
 - $575,0004 bd4 ba3.2k sqft18121 Lovell Rd, Spring Lake, MI 49456For Sale
 MLS ID #26045342, Alyse C McPheron, Five Star Real Estate (E. Division). MichRIC
 - $895,0004 bd4 ba3.8k sqft17887 N Fruitport Rd, Spring Lake, MI 49456For Sale
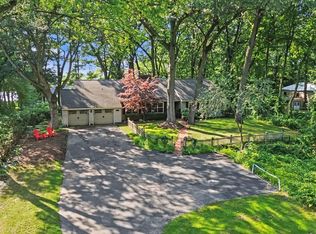 MLS ID #26045493, Brieana N Rookus, Five Star Real Estate (Green). MichRIC
 - $625,0004 bd4 ba3.4k sqft14977 Greybirch Ln, Spring Lake, MI 49456For SaleMLS ID #26025597, Brian David Klingel, Coldwell Banker Woodland Schmidt Grand Haven. MichRIC
- $799,9005 bd4 ba3.3k sqft223 Prospect St, Spring Lake, MI 49456For SaleMLS ID #26039184, Mark D Gleason, Coldwell Banker Woodland Schmidt Grand Haven. MichRIC
- $890,0005 bd3 ba3.2k sqft16528 Hemlock Dr, Spring Lake, MI 49456For SaleMLS ID #26033681, Steven Koleno, Beycome Brokerage Realty LLC. MichRIC
- $739,9004 bd2 ba1.7k sqft17882 Channel View Dr, Spring Lake, MI 49456For SaleMLS ID #26036619, Eric Shedd, Greenridge - Nexes. MichRIC
- $649,9003 bd3 ba3.1k sqft17047 Lincoln St, Grand Haven, MI 49417For SaleMLS ID #26045381, Justin W Moorehead, Five Star Real Estate (Eastown). MichRIC
- $829,0004 bd4 ba3.9k sqft16033 Waterleaf Trl, Spring Lake, MI 49456For SaleMLS ID #26034964, Christopher J Peel, Greenridge Realty. MichRIC
- $499,9005 bd1 ba3.2k sqft15378 McLeans, Spring Lake, MI 49456For SaleMLS ID #26019797, Sandra K Rezny, Coldwell Banker Woodland Schmidt Grand Haven. MichRIC
- $619,9005 bd4 ba3.1k sqft13324 Hickory Rd, Fruitport, MI 49415For SaleMLS ID #26027148, Kevin C McCarty, Green Crown Real Estate LLC. MichRIC
- $645,0004 bd3 ba3k sqft6572 Haines Ln, West Olive, MI 49460For SaleMLS ID #26045256, Lisa Wiersma, Five Star Real Estate (Holland). MichRIC
- $525,0004 bd3 ba3k sqft11984 Chickory Dr, Grand Haven, MI 49417For SaleMLS ID #26045206, Brian David Klingel, Coldwell Banker Woodland Schmidt Grand Haven. MichRIC
- $400,0004 bd2 ba1.7k sqft18145 148th Ave, Spring Lake, MI 49456For SaleMLS ID #26043913, Patrick J Kane, Keller Williams Realty Rivertown. MichRIC
- $650,0004 bd4 ba3.4k sqft11981 Morel Rd, Grand Haven, MI 49417For SaleMLS ID #26040379, David Isljamovski, CENTURY 21 Affiliated. MichRIC
- $679,9004 bd4 ba4.5k sqft6334 Red Rock Ct, Muskegon, MI 49444For SaleMLS ID #26034215, Kyle Westrate, United Realty Services LLC. MichRIC
- $599,9004 bd3 ba3.3k sqft13469 Redbird Ln, Grand Haven, MI 49417For SaleMLS ID #26042599, Kyle Geenen, Coldwell Banker Woodland Schmidt. MichRIC
- $579,0004 bd3 ba3.3k sqft15250 Hofma Dr, Grand Haven, MI 49417For SaleMLS ID #26044235, Michelle Teitsma, Coldwell Banker Woodland Schmidt Grand Haven. MichRIC
- $629,0004 bd3 ba2.6k sqft17565 Beech Hill Dr, Grand Haven, MI 49417For SaleMLS ID #26037917, Tami L Lile Swart, HomeRealty, LLC. MichRIC
