Skip main navigation
Closed
  • Listing Provided by: The Nguyen Realty, LLC
    Bought with: Platinum Realty of St. Louis
    Price Unknown

    16261 Autumn View Terrace Dr, Ballwin, MO 63011

    4beds
    2,160sqft
    Single Family Residence
    Built in 1996
    0.35 Acres Lot
    $478,700 Zestimate®
    $--/sqft
    $3,348 Estimated rent

    Home value

    $478,700

    $440,000 - $522,000

    $3,348/mo

    Zestimate® history
    Loading
    Loading...

    Owner options

    List your home for rent

    $3,348/mo

    Rent Zestimate®

    Find your next renter with Zillow Rental Manager. Plus, with online applications, you can quickly screen prospective tenants – for free.

    Learn more

    $3,348/mo

    Rent Zestimate®

    Refinance and save

    Refinancing to a lower rate could help reduce your monthly payments and save thousands over the life of the loan.

    See today's rates

    Explore your selling options

    Work with a Zillow partner agent

    Leverage their expertise and Zillow's premium Showcase listings to get your home seen by more buyers.

    Get started

    List with your own agent

    Get your home in front of millions of buyers by listing it on Zillow.

    Learn how to do it

    Sell it yourself

    Take full control of how buyers see your home on Zillow by listing For Sale by Owner (FSBO).

    List your home

    What's special

    Cozy wood-burning fireplaceAll-brick frontBrand-new deckGranite countertopsGenerously sized bedroomsNew windowsLarge island
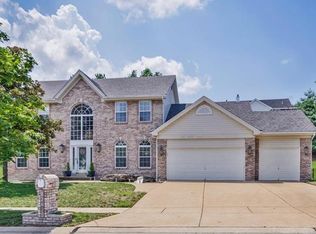
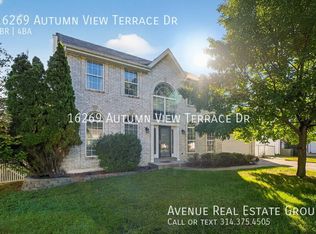
    Beautiful Move-In Ready 2-Story Home in the Rockwood School District! This spacious 4-beds, 2.5-baths offers all the charm and convenience you’ve been looking for. The all-brick front gives this property timeless curb appeal, while the brand-new deck in the backyard provides the perfect space for relaxation and entertaining. Step inside to discover a stunning, fully upgraded kitchen featuring new cabinets, granite countertops, and a large island with ceramic flooring. The main floor includes a dining room, living room, and a great room complete with a cozy wood-burning fireplace for those chilly evenings. Upstairs, you’ll find four generously sized bedrooms, & all bathrooms have been upgraded with new sinks. New windows throughout the home, enhancing energy efficiency. The home includes a full, walk-out basement and an attached 2-car garage, adding valuable space and storage options. Located in the sought-after Rockwood School District, and it’s also close to shopping and dining.

    Zillow last checked:

    Listing updated:

    Listing Provided by:

    Tu Nguyen 314-406-8073,

    The Nguyen Realty, LLC

    Bought with:

    Kay Settu, 2023021537

    Platinum Realty of St. Louis

    Source: MARIS,MLS#: 24062398MLS LogoOriginating MLS: St. Louis Association of REALTORS

    Facts & features

    Interior

    Bedrooms & bathrooms
    • Bedrooms: 4
    • Bathrooms: 3
    • Full bathrooms: 2
    • 1/2 bathrooms: 1
    • Main level bathrooms: 1
    Heating
    • Forced Air, Natural Gas
    Cooling
    • Wall/Window Unit(s), Central Air, Electric
    Appliances
    • Included: Disposal, Microwave, Electric Range, Electric Oven, Refrigerator, Gas Water Heater
    Features
    • Separate Dining, Kitchen Island, Pantry, Tub, Entrance Foyer
    • Doors: Panel Door(s), Sliding Doors
    • Windows: Storm Window(s), Tilt-In Windows
    • Basement: Full,Sump Pump,Walk-Out Access
    • Number of fireplaces: 1
    • Fireplace features: Wood Burning, Great Room
    Interior area
    • Total structure area: 2,160
    • Total interior livable area: 2,160 sqft
    • Finished area above ground: 2,160

    Property

    Parking
    • Total spaces: 2
    • Parking features: Additional Parking, Attached, Garage, Off Street
    • Attached garage spaces: 2
    Features
    • Levels: Two
    • Patio & porch: Deck, Patio
    Lot
    • Size: 0.35 Acres
    • Features: Adjoins Wooded Area
    Details
    • Parcel number: 23U530186
    • Special conditions: Standard

    Construction

    Type & style
    • Home type: SingleFamily
    • Architectural style: Traditional,A-Frame
    • Property subtype: Single Family Residence
    Materials
    • Brick
    Condition
    • Updated/Remodeled
    • New construction: No
    • Year built: 1996

    Utilities & green energy

    • Sewer: Public Sewer
    • Water: Public

    Community & neighborhood

    Location
    • Region: Ballwin
    • Subdivision: Autumn View Two

    Other

    Other facts
    • Listing terms: Cash,Conventional
    • Ownership: Private
    • Road surface type: Concrete

    Price history

    DateEventPrice
    4/2/2025Pending sale$479,900$222/sqft
    Source: MARIS #24062398 Report a problem
    3/28/2025Sold--
    Source: MARIS #24062398 Report a problem
    2/8/2025Contingent$479,900$222/sqft
    Source: MARIS #24062398 Report a problem
    10/31/2024Price change$479,900+18.5%$222/sqft
    Source: MARIS #24062398 Report a problem
    9/10/2024Listing removed$2,600$1/sqft
    Source: Zillow Rentals Report a problem
    8/20/2024Price change$2,600-10.3%$1/sqft
    Source: Zillow Rentals Report a problem
    7/30/2024Listed for rent$2,900$1/sqft
    Source: Zillow Rentals Report a problem
    11/10/2023Price change$405,000-14.7%$188/sqft
    Source: MARIS #23067579 Report a problem
    9/19/2023Listing removed--
    Source: Zillow Rentals Report a problem
    8/24/2023Price change$2,900-6.5%$1/sqft
    Source: Zillow Rentals Report a problem
    8/1/2023Listed for rent$3,100$1/sqft
    Source: Zillow Rentals Report a problem
    7/18/2023Pending sale$475,000$220/sqft
    Source: Owner Report a problem
    7/8/2023Listed for sale$475,000+58.9%$220/sqft
    Source: Owner Report a problem
    3/24/2021Listing removed--
    Source: Owner Report a problem
    7/23/2012Listing removed$299,000$138/sqft
    Source: Owner Report a problem
    5/24/2012Listed for sale$299,000$138/sqft
    Source: Owner Report a problem

    Public tax history

    YearProperty taxesTax assessment
    2025$5,686 +17.1%$81,800 +19.7%
    2024$4,857 +0.1%$68,360
    2023$4,853 +4.7%$68,360 +12.9%
    2022$4,634 +0.7%$60,570
    2021$4,600 +0.9%$60,570 +5.8%
    2020$4,559 -9.9%$57,230
    2019$5,059 $57,230 -4.1%
    2018$5,059 $59,660
    2017$5,059 +2.4%$59,660 +9.5%
    2016$4,942 +5.2%$54,490
    2015$4,696 $54,490 -6.8%
    2014$4,696 -7.1%$58,440
    2013$5,056 $58,440 +0.7%
    2012-- $58,030
    2011-- $58,030 +18.6%
    2010$3,772 +5.6%$48,910
    2009$3,572 -18.3%$48,910 -20.1%
    2008$4,373 +22.5%$61,240
    2007$3,569 $61,240 +32%
    2006$3,569 -0.9%$46,400
    2005$3,600 $46,400 +18.5%
    2003-- $39,140
    2002$3,036 +13.6%$39,140
    2001$2,672 $39,140

    Find assessor info on the county website

    Neighborhood: 63011

    Nearby schools

    GreatSchools rating
    Schools provided by the listing agent
    • Elementary: Green Pines Elem.
    • Middle: Wildwood Middle
    • High: Lafayette Sr. High

    Source: MARIS. This data may not be complete. We recommend contacting the local school district to confirm school assignments for this home.

    Get a cash offer in 3 minutes
    Find out how much your home could sell for in as little as 3 minutes with a no-obligation cash offer.
    Estimated market value
    $478,700
    Get a cash offer in 3 minutes
    Find out how much your home could sell for in as little as 3 minutes with a no-obligation cash offer.
    Estimated market value
    $478,700