
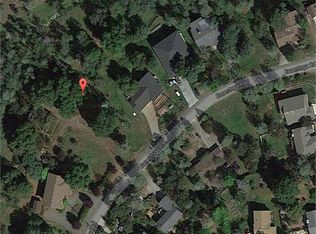
MUST-SELL! Amazing price for this private and peaceful 2.25-acre retreat in one of Hidden Valley Lake’s most scenic settings—just down the street from the Conestoga hiking trail. This unique property backs to expansive open acreage and offers serene views of rolling hills and meadows. With a spacious 3BD/2BA home, multiple garages, a custom 1,000 sq ft shop, RV hookups, a pond, and a fenced garden—all fully usable and well-equipped—this property offers the ideal blend of privacy, space, and versatility. The highlight is the custom-built 1,000 sq ft shop, constructed with 2x6 framing and full insulation, 10-foot walls, skylights for natural light, and high windows for privacy. It includes its own private office and bathroom, and is fully powered with 110v, 220v, and 243v phase electrical—ideal for a serious workshop, home business, or potential ADU conversion. Next to the shop, a 12'x44' covered RV parking pad comes complete with full hookups and a separate driveway. The 3-bedroom, 2-bath home is spacious and functional, with room for cosmetic updates to personalize it. Inside, you’ll find a formal entry, large formal dining room, open kitchen with island, breakfast bar, nook, and ample cabinetry. The living room opens to the back deck overlooking the peaceful acreage. The split floor plan provides privacy, with the oversized primary suite on one side of the home featuring private deck access, multiple closets, dual vanities, a jetted tub, and stall shower. Two additional bedrooms and a full guest bath are located on the opposite wing. Beneath the home, a massive 4-car garage offers additional room for storage, tools, or hobbies. The land is thoughtfully designed and ready for a variety of uses, featuring a large pond with an auto-fill feature and small water feature, a fully enclosed garden area with both water and electricity, and multiple outbuildings. There’s an attached 4-car garage with workshop space and a detached 12'x20' garage—perfect for equipment or tractor storage. This is a truly rare opportunity to own a well-equipped, multi-functional property in a quiet, natural setting—perfect for those looking to create a private homestead, income-producing setup, or flexible live/work lifestyle. Come see the potential for yourself!
292 days
|
302
|
22
|
Zillow last checked:
Listing updated:
Listed by:
Shannon WilliamsDRE #01705168707-888-1116,
RE/MAX Gold Lake County
Source: CRMLS,MLS#: LC25243625Originating MLS: California Regional MLS
Facts & features
Interior
Bedrooms & bathrooms
Bedrooms: 3
Bathrooms: 3
Full bathrooms: 2
1/2 bathrooms: 1
Main level bathrooms: 2
Main level bedrooms: 3
Rooms
Room types: Center Hall, Entry/Foyer, Kitchen, Living Room, Primary Bedroom, Other, Utility Room, Dining Room
Primary bedroom
Features: Main Level Primary
Primary bedroom
Features: Primary Suite
Bathroom
Features: Bathroom Exhaust Fan, Bathtub, Closet, Dual Sinks, Full Bath on Main Level, Linen Closet, Soaking Tub, Separate Shower, Tub Shower, Vanity
Kitchen
Features: Kitchen Island
Other
Features: Walk-In Closet(s)
Heating
Central, Propane
Cooling
Central Air, Electric
Appliances
Included: Dishwasher, Electric Range, Disposal, Microwave, Refrigerator
Laundry: Washer Hookup, Electric Dryer Hookup, Laundry Room
Features
Breakfast Bar, Cathedral Ceiling(s), Separate/Formal Dining Room, Living Room Deck Attached, Main Level Primary, Primary Suite, Utility Room, Walk-In Closet(s)
Flooring: Carpet, Laminate, See Remarks, Vinyl
Windows: Double Pane Windows
Has fireplace: Yes
Fireplace features: Living Room
Common walls with other units/homes: No Common Walls
Interior area
Total interior livable area: 2,450 sqft
Property
Parking
Total spaces: 10
Parking features: Boat, Carport, Driveway Down Slope From Street, Direct Access, Driveway, Garage, Oversized, Paved, RV Hook-Ups, RV Access/Parking, RV Covered, Garage Faces Side, Workshop in Garage
Attached garage spaces: 4
Has carport: Yes
Uncovered spaces: 6
Accessibility
Accessibility features: No Stairs
Features
Levels: One
Stories: 1
Entry location: 1
Patio & porch: Deck, Front Porch, Wood
Exterior features: Koi Pond, Rain Gutters
Pool features: Community, Association
Spa features: None
Fencing: None
Has view: Yes
View description: Hills, Meadow, Mountain(s), Neighborhood, Panoramic, Pond, Pasture, Valley, Trees/Woods
Has water view: Yes
Water view: Pond
Lot
Size: 2.25 Acres
Features: Sloped Down, Front Yard, Garden, Gentle Sloping
Details
Additional structures: Second Garage, Outbuilding, Storage, Workshop
Parcel number: 142281080000
Special conditions: Standard
Construction
Type & style
Home type: SingleFamily
Architectural style: Craftsman,Custom
Property subtype: Single Family Residence
Materials
Foundation: Concrete Perimeter
Roof: Composition
Condition
Repairs Cosmetic
New construction: No
Year built: 1996
Utilities & green energy
Electric: Electricity - On Property, 220 Volts in Kitchen, 220 Volts in Laundry, 220 Volts in Workshop
Sewer: Septic Tank
Water: Public
Utilities for property: Cable Available, Electricity Connected, Phone Available, Water Connected
Community & HOA
Community
Features: Dog Park, Golf, Stable(s), Lake, Suburban, Fishing, Gated, Marina, Pool
Explore the cost of this home by adjusting the details. Changes won't be saved.
Principal & interest
$1,547
Mortgage insurance
$0
Property taxes
$170
Home insurance
$105
HOA fees
$0
Utilities
Not included
All calculations are estimates and provided by Zillow, Inc. for informational purposes only. Actual amounts may vary.
HOA fees may include property taxes on listings classified as Co-Ops. Contact the listing agent and/or owner for fee details.
Mortgage interest rates are dependent on a number of factors, including credit score, down payment, and repayment length. Interest rate data provided by Zillow Group Marketplace, Inc. as of 1/1/1970 from various mortgage lenders with which we have lead or other similar arrangements; the Estimated Payment is an average of those rates.
See how much you could borrow to make a competitive offer.