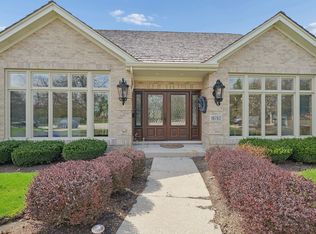
Refined contemporary residence set on an exceptionally private 1.8 acre wooded estate backing up to the protected Messenger Woods Preserve. . Thoughtfully designed open floor plan showcases a dramatic two-store living space with hardwood flooring, gas fireplace, and expansive windows framing tranquil natural views. Seamless flow to the kitchen and breakfast area create an ideal environment for both everyday living and elegant entertaining. A first-floor bedroom with ADA-accessible roll-in shower provides flexibility for guests or related living. The upper level features vaulted ceiling in all rooms, a serene primary suite with skylight and two additional bedrooms, full bath and open loft overlooking the main living area. Lower level features a full kitchen and half bath that can be used for potential for related living. Outdoor living is equally impressive with three expansive decks and a peaceful stream meandering through the property, creating a true private retreat. A rare find combining architectural presence, natural beauty and exceptional privacy. Recent enhancements include dramatic front entrance, new roof, windows and gutters.
Pending
$780,000
16261 S Ridgewood Dr, Homer Glen, IL 60491
4beds
3,400sqft
Single Family Residence
Built in 1997
1.8 Acres Lot
$-- Zestimate®
$229/sqft
$-- HOA
What's special
Gas fireplaceThree expansive decksDramatic front entranceDramatic two-store living spaceHardwood flooring
- 31 days |
- 3,777 |
- 277 |
Likely to sell faster than
Zillow last checked:
Listing updated:
Listed by:
Jeffrey Sklar (804)656-5007,
Beycome Brokerage Realty LLC
Source: MRED as distributed by MLS GRID,MLS#: 12715181
Facts & features
Interior
Bedrooms & bathrooms
- Bedrooms: 4
- Bathrooms: 5
- Full bathrooms: 3
- 1/2 bathrooms: 2
Rooms
- Room types: No additional rooms
Primary bedroom
- Features: Bathroom (Full)
- Level: Second
- Area: 238 Square Feet
- Dimensions: 17X14
Bedroom 2
- Level: Second
- Area: 132 Square Feet
- Dimensions: 12X11
Bedroom 3
- Level: Second
- Area: 224 Square Feet
- Dimensions: 16X14
Bedroom 4
- Level: Main
- Area: 196 Square Feet
- Dimensions: 14X14
Dining room
- Level: Main
- Area: 180 Square Feet
- Dimensions: 15X12
Family room
- Level: Main
- Area: 324 Square Feet
- Dimensions: 18X18
Kitchen
- Level: Main
- Area: 168 Square Feet
- Dimensions: 14X12
Laundry
- Level: Main
- Area: 108 Square Feet
- Dimensions: 12X9
Living room
- Level: Main
- Area: 210 Square Feet
- Dimensions: 15X14
Heating
- Natural Gas, Forced Air
Cooling
- Central Air
Features
- Basement: Partially Finished,Unfinished,Full
Interior area
- Total structure area: 0
- Total interior livable area: 3,400 sqft
Property
Parking
- Total spaces: 3
- Parking features: Yes, Attached, Garage
- Attached garage spaces: 3
Accessibility
- Accessibility features: No Disability Access
Features
- Stories: 2
- Patio & porch: Deck
Lot
- Size: 1.8 Acres
- Dimensions: 53 x 156 x 256 x 284
Details
- Parcel number: 1605232050270000
- Special conditions: Standard
Construction
Type & style
- Home type: SingleFamily
- Property subtype: Single Family Residence
Materials
- Brick
- Foundation: Concrete Perimeter
- Roof: Asphalt
Condition
- New construction: No
- Year built: 1997
Utilities & green energy
- Sewer: Public Sewer
- Water: Public
Community & HOA
HOA
- Services included: None
Location
- Region: Homer Glen
Financial & listing details
- Price per square foot: $229/sqft
- Tax assessed value: $663,258
- Annual tax amount: $15,889
- Date on market: 7/24/2026
- Ownership: Fee Simple
Estimated market value
Not available
Estimated sales range
Not available
Not available
Price history
| Date | Event | Price |
|---|---|---|
| 8/17/2026 | Pending sale | $780,000$229/sqft |
Source:  MRED as distributed by MLS GRID #12715181 Report a problem MRED as distributed by MLS GRID #12715181 Report a problem | ||
| 7/24/2026 | Listed for sale | $780,000+62.5%$229/sqft |
Source: MRED as distributed by MLS GRID #12715181 Report a problem | ||
| 7/9/2010 | Sold | $480,000-4%$141/sqft |
Source: Public Record Report a problem | ||
| 12/26/2009 | Price change | $499,999+2.4%$147/sqft |
Source: RE/MAX Team 2000 Report a problem | ||
| 10/23/2009 | Listed for sale | $488,500-6.9%$144/sqft |
Source: RE/MAX Team 2000 Report a problem | ||
| 9/19/2009 | Listing removed | $524,900$154/sqft |
Source: RE/MAX TEAM 2000 #07291605 Report a problem | ||
| 9/2/2009 | Price change | $524,900-0.9%$154/sqft |
Source: RE/MAX TEAM 2000 #07291605 Report a problem | ||
| 8/31/2009 | Listed for sale | $529,900-3.7%$156/sqft |
Source: RE/MAX TEAM 2000 #07291605 Report a problem | ||
| 5/30/2009 | Listing removed | $549,999$162/sqft |
Source: Homes.com #06906095 Report a problem | ||
| 5/16/2009 | Listed for sale | $549,999$162/sqft |
Source: Homes.com #06906095 Report a problem | ||
| 7/29/2008 | Listing removed | $549,999$162/sqft |
Source: NCI Report a problem | ||
| 7/27/2008 | Listed for sale | $549,999-8.3%$162/sqft |
Source: NCI Report a problem | ||
| 12/10/2007 | Listing removed | $599,900$176/sqft |
Source: Owner Report a problem | ||
| 6/20/2007 | Price change | $599,900-4.7%$176/sqft |
Source: Owner Report a problem | ||
| 4/27/2007 | Listed for sale | $629,777+68.2%$185/sqft |
Source: Owner Report a problem | ||
| 6/24/1997 | Sold | $374,500+296.3%$110/sqft |
Source: Public Record Report a problem | ||
| 4/22/1996 | Sold | $94,500$28/sqft |
Source: Public Record Report a problem | ||
Public tax history
| Year | Property taxes | Tax assessment |
|---|---|---|
| 2024 | $15,889 +4.5% | $221,086 +10.3% |
| 2023 | $15,209 +3.9% | $200,404 +7.1% |
| 2022 | $14,642 +14% | $187,119 +5.5% |
| 2021 | $12,848 -3.9% | $177,280 +3.8% |
| 2020 | $13,369 +0.7% | $170,757 +4% |
| 2019 | $13,272 -0.2% | $164,268 +3.5% |
| 2018 | $13,304 +1.9% | $158,685 +2.9% |
| 2017 | $13,053 +2.3% | $154,243 +3.5% |
| 2016 | $12,758 +3.1% | $149,099 +3.9% |
| 2015 | $12,378 | $143,503 +2.1% |
| 2014 | $12,378 -9.1% | $140,538 -8.5% |
| 2013 | $13,610 +3.4% | $153,606 -3% |
| 2012 | $13,167 +2.2% | $158,286 -7.6% |
| 2011 | $12,889 -1.2% | $171,347 -7.7% |
| 2010 | $13,040 +2.5% | $185,570 -2.6% |
| 2009 | $12,718 +0.7% | $190,523 |
| 2008 | $12,625 | $190,523 +4.2% |
| 2007 | -- | $182,897 +7% |
| 2006 | $11,671 +4.1% | $170,932 +7.4% |
| 2005 | $11,213 +4.1% | $159,155 +8.2% |
| 2004 | $10,770 +5.2% | $147,147 +7.9% |
| 2003 | $10,240 | $136,348 |
Find assessor info on the county website
Monthly payment
Est. payment
Payment breakdown
Explore the cost of this home by adjusting the details. Changes won't be saved.Climate risks
Neighborhood: 60491
Nearby schools
GreatSchools rating
- 9/10Hadley Middle SchoolGrades: 5-6Distance: 0.9 mi
- 10/10Homer Jr High SchoolGrades: 7-8Distance: 0.9 mi
- 10/10Lockport Township High School EastGrades: 9-12Distance: 4.8 mi
Schools provided by the listing agent
- High: Lockport Township High School
- District: 33C
Source: MRED as distributed by MLS GRID. This data may not be complete. We recommend contacting the local school district to confirm school assignments for this home.
- $740,6004 bd3 ba3.4k sqft16261 Ridgewood Dr, Homer Glen, IL 60491Off Market

- $781,8003 bd5 ba3.4k sqft16244 S Wildwood Ln, Homer Glen, IL 60491Off Market
- $702,5004 bd5 ba3.3k sqft16229 Wildwood Ln, Homer Glen, IL 60491Off Market

- $707,6004 bd5 ba3.3k sqft16229 S Wildwood Ln, Homer Glen, IL 60491Off Market

- $730,400-- bd-- ba3.1k sqft16240 S Wildwood Ln, Homer Glen, IL 60491Off Market
- $785,8005 bd3 ba3.6k sqft16230 S Wildwood Ln, Homer Glen, IL 60491Off Market
- $696,0004 bd4 ba6.3k sqft16219 Wildwood Ln, Homer Glen, IL 60491Off Market
- $1,035,2004 bd4 ba6.3k sqft16219 S Wildwood Ln, Homer Glen, IL 60491Off Market
A local agent can set up tours, give advice and negotiate with sellers.
A local lender can help you make sure your offer is ready when you are.
Similar homes
- $879,9004 bd4 ba5k sqft16762 S Deer Path Dr, Homer Glen, IL 60491Active
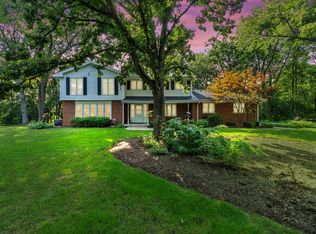
 MLS ID #12715177, Varine Hampton, Coldwell Banker Realty. MRED as distributed by MLS GRID
 - $750,0004 bd3 ba3k sqft3 Old Creek Rd, Palos Park, IL 60464New
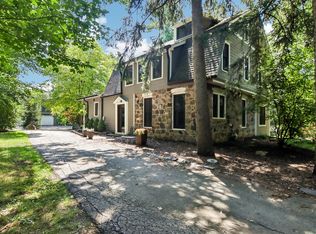
 MLS ID #12738390, Christine Wilczek, Realty Executives Elite. MRED as distributed by MLS GRID
 - $599,0004 bd4 ba3k sqft14460 S Saddle Brook Ln, Homer Glen, IL 60491Active
 MLS ID #12666268, Tim Sullivan, Baird & Warner. MRED as distributed by MLS GRID
 - $760,0004 bd3 ba3.7k sqft12209 S 93rd Ave, Palos Park, IL 60464New
 MLS ID #12736902, Kimberly Oehmke, Redfin Corporation. MRED as distributed by MLS GRID
 - $679,9005 bd5 ba3.5k sqft13935 Elizabeth Ln, Mokena, IL 60448ActiveMLS ID #12681462, Alice Bedell, C T K Realty INC.. MRED as distributed by MLS GRID
- $850,0004 bd3 ba3.2k sqft8S765 Singletree Ln, Naperville, IL 60565ActiveMLS ID #12703540, Jennifer Conte, RE/MAX Professionals Select. MRED as distributed by MLS GRID
- $775,0005 bd4 ba3k sqft808 Livingston Ct, Naperville, IL 60540ActiveMLS ID #12728552, Jennifer Newsom, ABR,CSC,PSA, Berkshire Hathaway HomeServices Chicago. MRED as distributed by MLS GRID
- $725,0005 bd4 ba3.9k sqft10897 Pioneer Trl, Frankfort, IL 60423Re-activatedMLS ID #12712895, Nicholas Fredrick, Crosstown Realtors, Inc. MRED as distributed by MLS GRID
- $1,008,0005 bd3 ba4k sqft10S230 S Grant St, Burr Ridge, IL 60527NewMLS ID #12739007, Rame Mahmoud, HomeSmart Realty Group. MRED as distributed by MLS GRID
- $749,9004 bd3 ba3.5k sqft22620 Hunters Trl, Frankfort, IL 60423ActiveMLS ID #12727166, Mia Gonzalez, Century 21 Circle. MRED as distributed by MLS GRID
- $589,9003 bd4 ba2.3k sqft17646 Crestview Ct, Orland Park, IL 60467ActiveMLS ID #12721574, Michael Fegan, RE/MAX 10 in the Park. MRED as distributed by MLS GRID
- $815,0004 bd4 ba2.8k sqft2606 Modaff Rd, Naperville, IL 60565ActiveMLS ID #12709501, Meggan Florell, Keller Williams Infinity. MRED as distributed by MLS GRID
- $769,9005 bd4 ba3.2k sqft(Undisclosed Address), Naperville, IL 60564ActiveMLS ID #12700574, Patty Smith, CSC, Baird & Warner. MRED as distributed by MLS GRID
- $479,9003 bd3 ba2.6k sqft11644 Brookwood Dr, Orland Park, IL 60467ActiveMLS ID #12720313, Mike Kelly, Crosstown Realtors Inc. MRED as distributed by MLS GRID
- $695,0004 bd4 ba3k sqft175 W Burlington St, Riverside, IL 60546NewMLS ID #12735653, Jeff Baker, @properties Christie's International Real Estate. MRED as distributed by MLS GRID
- $725,0005 bd4 ba4.7k sqft24635 W Mound Rd, Joliet, IL 60404ActiveMLS ID #12724594, Priya Maini, john greene, Realtor. MRED as distributed by MLS GRID
- $849,9004 bd3 ba2.8k sqft2780 Freeland Cir, Naperville, IL 60564Price ChangeMLS ID #12721247, Joe Rozanski, Rozanski Realty. MRED as distributed by MLS GRID
- $875,0004 bd4 ba5k sqft33 W Eureka Ave, Lemont, IL 60439ActiveMLS ID #12649086, Peg Musielak, ABR,CSC,LHC,PSA,RSPS,SRES, Keller Williams Infinity. MRED as distributed by MLS GRID
- $850,0004 bd3 ba3.3k sqft2440 Rio Grande Cir, Naperville, IL 60565ActiveMLS ID #12720611, Rick OHalloran, Coldwell Banker Realty. MRED as distributed by MLS GRID
- $629,5005 bd4 ba2.7k sqft15518 Harbor Town Dr, Orland Park, IL 60462ActiveMLS ID #12702052, Jackie Redman, Baird & Warner. MRED as distributed by MLS GRID
