Skip main navigation
Sold for $297,000
  • $297,000

    16261 SE 94th Ter, Summerfield, FL 34491

    3beds
    1,516sqft
    Single Family Residence
    Built in 2023
    0.29 Acres Lot
    $285,600 Zestimate®
    $196/sqft
    $2,042 Estimated rent

    Home value

    $285,600

    $271,000 - $300,000

    $2,042/mo

    Zestimate® history
    Loading
    Loading...

    Owner options

    List your home for rent

    $2,042/mo

    Rent Zestimate®

    Find your next renter with Zillow Rental Manager. Plus, with online applications, you can quickly screen prospective tenants – for free.

    Learn more

    $2,042/mo

    Rent Zestimate®

    Refinance and save

    $2,001/mo

    Est. payment

    Refinancing to a lower rate could help reduce your monthly payments and save thousands over the life of the loan.

    See today's rates

    $2,001/mo

    Est. payment

    Explore your selling options

    Work with a Zillow partner agent

    Leverage their expertise and Zillow's premium Showcase listings to get your home seen by more buyers.

    Get started

    List with your own agent

    Get your home in front of millions of buyers by listing it on Zillow.

    Learn how to do it

    Sell it yourself

    Take full control of how buyers see your home on Zillow by listing For Sale by Owner (FSBO).

    List your home

    What's special

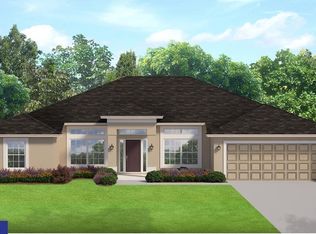
    MOVE IN READY BRAND NEW CONSTRUCTION! Stunning, new and almost complete! Start packing the boxes now for your new home. This spacious 3/2/2 home features many amenities that you want including a large kitchen with island and bar top seating. The kitchen features wood cabinets and granite countertops as well as a large pantry for the groceries. The open floor plan is enhanced with the cathedral ceilings in the main area as well as the beautiful LVP flooring. Master bedroom has tray ceilings that help this become more than just a standard bedroom and the master bath features jack & jill sinks plus a walk in shower with seamless enclosure. The additional bedrooms each are generously sized featuring large closets and the spare bathroom features a tub/shower combo. Exiting the rear of the home you find a rear porch just perfect for entertaining or relaxing at the end of a long day. This home comes complete with a garage door opener and LED lighting throughout plus it is just minutes from the Villages, making shopping easy.

    Zillow last checked:

    Listing updated:

    Listed by:

    William Archibald 352-537-1833,

    ROUNTREE REALTY CORP. 352-572-1739

    Bought with:

    Brittney Boscana, 3482092

    EXP REALTY LLC

    Source: Stellar MLS,MLS#: OM667376MLS LogoOriginating MLS: Ocala - Marion

    Facts & features

    Interior

    Bedrooms & bathrooms
    • Bedrooms: 3
    • Bathrooms: 2
    • Full bathrooms: 2
    Rooms
    • Room types: Great Room, Utility Room
    Primary bedroom
    • Level: First
    • Dimensions: 14x16
    Kitchen
    • Level: First
    • Dimensions: 10x12
    Living room
    • Level: First
    • Dimensions: 16x16
    Heating
    • Central
    Cooling
    • Central Air
    Appliances
    • Included: Dishwasher, Range, Range Hood, Refrigerator
    • Laundry: Inside, Laundry Room
    Features
    • Cathedral Ceiling(s), Ceiling Fan(s), Living Room/Dining Room Combo, Primary Bedroom Main Floor, Split Bedroom, Thermostat, Walk-In Closet(s)
    • Flooring: Vinyl
    • Doors: Sliding Doors
    • Has fireplace: No
    Interior area
    • Total structure area: 2,045
    • Total interior livable area: 1,516 sqft

    Property

    Parking
    • Total spaces: 2
    • Parking features: Driveway
    • Attached garage spaces: 2
    • Has uncovered spaces: Yes
    Features
    • Levels: One
    • Stories: 1
    • Patio & porch: Rear Porch
    Lot
    • Size: 0.29 Acres
    • Dimensions: 100 x 125
    • Features: Corner Lot, In County
    Details
    • Parcel number: 4701002031
    • Zoning: R1
    • Special conditions: None

    Construction

    Type & style
    • Home type: SingleFamily
    • Architectural style: Ranch
    • Property subtype: Single Family Residence
    Materials
    • Block, Concrete, Stucco
    • Foundation: Slab
    • Roof: Shingle
    Condition
    • Completed
    • New construction: Yes
    • Year built: 2023
    Details
    • Builder model: 3BR
    • Builder name: IRON SHIELD CONSTRUCTION LLC

    Utilities & green energy

    • Sewer: Septic Tank
    • Water: Well
    • Utilities for property: Electricity Available

    Community & HOA

    Community
    • Pet fee: $0 monthly
    • Subdivision: ORANGE BLOSSOM HILLS UN 1
    HOA
    • Has HOA: No
    Location
    • Region: Summerfield

    Financial & listing details

    • Price per square foot: $196/sqft
    • Tax assessed value: $259,266
    • Annual tax amount: $388
    • Date on market: 11/2/2023
    • Cumulative days on market: 95 days
    • Listing terms: Cash,Conventional,FHA,USDA Loan,VA Loan
    • Ownership: Fee Simple
    • Total actual rent: 0
    • Electric utility on property: Yes
    • Road surface type: Paved

    Price history

    DateEventPrice
    4/29/2024Sold$297,000-0.7%$196/sqft
    Source: Stellar MLS #OM667376 Report a problem
    4/22/2024Pending sale$299,000$197/sqft
    Source: Stellar MLS #OM667376 Report a problem
    4/4/2024Listed for sale$299,000$197/sqft
    Source: Stellar MLS #OM667376 Report a problem
    1/25/2024Pending sale$299,000$197/sqft
    Source: Stellar MLS #OM667376 Report a problem
    1/10/2024Price change$299,000-8%$197/sqft
    Source: Stellar MLS #OM667376 Report a problem
    12/4/2023Price change$325,000-1.5%$214/sqft
    Source: Stellar MLS #OM667376 Report a problem
    11/2/2023Listed for sale$329,900+2649.2%$218/sqft
    Source: Stellar MLS #OM667376 Report a problem
    4/2/2020Sold$12,000$8/sqft
    Source: Public Record Report a problem

    Public tax history

    YearProperty taxesTax assessment
    2024$4,218 +847.6%$244,809 +976.2%
    2023$445 +14.5%$22,748 +10%
    2022$389 +20.2%$20,680 +10%
    2021$323 +17.9%$18,800 +24.4%
    2020$274 +3.8%$15,111 +10%
    2019$264 $13,737 -16.5%
    2018$264 +29.1%$16,450 +34.6%
    2017$205 +7.4%$12,220 +18.4%
    2016$191 $10,321 +10%
    2015$191 +10%$9,383 +10%
    2014$173 +25.9%$8,530 +10%
    2013$138 -53.8%$7,755 +10%
    2012$298 -50.9%$7,050 -25%
    2011$607 -5.5%$9,400 -20%
    2010$643 -4.4%$11,750 -16.7%
    2009$672 -20%$14,100 -45.5%
    2008$841 -7.9%$25,850 -15.4%
    2007$913 +9.7%$30,550 +35.4%
    2006$832 +53.1%$22,560 +433.3%
    2005$543 $4,230
    2004$543 +560.5%$4,230 +80%
    2002$82 +52.2%$2,350 +25%
    2001$54 $1,880
    2000$54 $1,880
    Find assessor info on the county website

    Neighborhood: 34491

    Nearby schools

    GreatSchools rating
    Schools provided by the listing agent
    • Elementary: Harbour View Elementary School
    • Middle: Lake Weir Middle School
    • High: Belleview High School

    Source: Stellar MLS. This data may not be complete. We recommend contacting the local school district to confirm school assignments for this home.

    Get a cash offer in 3 minutes
    Find out how much your home could sell for in as little as 3 minutes with a no-obligation cash offer.
    Estimated market value
    $285,600
    Get a cash offer in 3 minutes
    Find out how much your home could sell for in as little as 3 minutes with a no-obligation cash offer.
    Estimated market value
    $285,600