Welcome to this beautifully upgraded 4-bedroom, 2.5-bathroom home with a private enclosed office/flex space, ideally located in the sought-after Hamilton Gardens community. From the Craftsman-style front porch with ceiling fans to the 9-foot glass entry door, every detail of this home has been thoughtfully designed for comfort and style. Inside, you'll find 10-foot ceilings and luxury plank vinyl flooring throughout, accented by custom woodwork, decorative accent walls, and tall upgraded baseboards. The home has been freshly painted inside and out, including premium Sherwin-Williams Emerald exterior paint in 2024. The gourmet kitchen features KitchenAid stainless steel appliances including double ovens, a 5-burner gas range, commercial-style pull-down faucet, quartz marble countertops, shaker-style cabinetry with soft-close drawers, Pottery Barn pendant lighting, and a 10-foot island perfect for entertaining. The spacious primary suite includes a luxurious ensuite bath with quartz counters, a walk-in shower with upgraded glass door, bead board trim, and a custom walk-in closet. All bathrooms include new Kohler toilets (2024) and humidity-sensing exhaust fans. The powder room has been updated with a Pottery Barn pedestal sink. Additional upgrades include permanent LED smart holiday lighting, a whole-home dual water filtration system with softener, an electronic air filter with UV blue light technology, upgraded lighting and ceiling fans throughout, a side patio with reinforced wood decking pre-wired for a jacuzzi, artificial turf, privacy fencing, and a two-car garage with epoxy flooring, overhead storage, and an extended paver driveway. Professionally installed wiring and outlets for an outdoor TV and gutters throughout the home add even more functionality. The property is situated adjacent to a peaceful community green space, providing added privacy and a serene atmosphere. An optional 7-person smart hot tub with WiFi, sound system, and app-controlled LED lighting is negotiable with the sale. Located in the desirable Hamlin area of Winter Garden, you are just minutes from Hamlin Town Center shopping and dining, Cinepolis Luxury Cinemas, farmers markets, top-rated Orange County schools, the 429 Expressway, and a short drive to Walt Disney World and other Orlando attractions. This move-in ready home combines luxury upgrades with an unbeatable location.
Sold for $540,000
$540,000
16262 FIREDRAGON DRIVE, WINTER GARDEN, FL 34787
4beds
2,128sqft
Single Family Residence
Built in 2019
4,317 Square Feet Lot
$538,800 Zestimate®
$254/sqft
$3,112 Estimated rent
Home value
$538,800
$490,000 - $593,000
$3,112/mo
Zestimate® history
Owner options
List your home for rent
$3,112/mo
Rent Zestimate®
Find your next renter with Zillow Rental Manager. Plus, with online applications, you can quickly screen prospective tenants – for free.
$3,112/mo
Rent Zestimate®
Refinance and save
$3,974/mo
Est. payment
Refinancing to a lower rate could help reduce your monthly payments and save thousands over the life of the loan.
$3,974/mo
Est. payment
Explore your selling options
Work with a Zillow partner agent
Leverage their expertise and Zillow's premium Showcase listings to get your home seen by more buyers.
Get startedList with your own agent
Get your home in front of millions of buyers by listing it on Zillow.
Learn how to do itSell it yourself
Take full control of how buyers see your home on Zillow by listing For Sale by Owner (FSBO).
List your homeWhat's special
Shaker-style cabinetryTwo-car garageNew kohler toiletsPeaceful community green spaceCraftsman-style front porchQuartz marble countertopsCustom woodwork
Zillow last checked:
Listing updated:
Listed by:
Mackenzie Barton 407-990-6541,
MEMARPOURI REALTY LLC,
Armaan Memarpouri 407-583-7028,
MEMARPOURI REALTY LLC
Bought with:
Ranah Nam, 3458941
SOGO REAL ESTATE SERVICES LLC
Source: Stellar MLS,MLS#: O6322700 Originating MLS: Orlando Regional
Originating MLS: Orlando Regional
Facts & features
Interior
Bedrooms & bathrooms
- Bedrooms: 4
- Bathrooms: 3
- Full bathrooms: 2
- 1/2 bathrooms: 1
Rooms
- Room types: Attic, Den/Library/Office
Primary bedroom
- Features: Walk-In Closet(s)
- Level: Second
- Area: 224.84 Square Feet
- Dimensions: 15.4x14.6
Dining room
- Level: First
- Area: 146.72 Square Feet
- Dimensions: 11.2x13.1
Kitchen
- Features: Pantry
- Level: First
- Area: 224 Square Feet
- Dimensions: 11.2x20
Living room
- Features: Ceiling Fan(s)
- Level: First
- Area: 208.8 Square Feet
- Dimensions: 14.5x14.4
Office
- Level: First
- Area: 147.4 Square Feet
- Dimensions: 13.4x11
Heating
- Central
Cooling
- Central Air
Appliances
- Included: Oven, Cooktop, Dishwasher, Disposal, Electric Water Heater, Ice Maker, Microwave, Refrigerator, Water Filtration System, Water Purifier, Water Softener
- Laundry: Laundry Room
Features
- Ceiling Fan(s), Eating Space In Kitchen, High Ceilings, Kitchen/Family Room Combo, Open Floorplan, PrimaryBedroom Upstairs, Smart Home, Thermostat, Walk-In Closet(s)
- Flooring: Luxury Vinyl, Tile
- Has fireplace: No
Interior area
- Total structure area: 3,030
- Total interior livable area: 2,128 sqft
Property
Parking
- Total spaces: 2
- Parking features: Garage Door Opener, Garage Faces Rear, Golf Cart Parking, Oversized
- Attached garage spaces: 2
Features
- Levels: Two
- Stories: 2
- Patio & porch: Deck, Front Porch, Patio
- Exterior features: Dog Run, Lighting, Rain Gutters
Lot
- Size: 4,317 Square Feet
Details
- Parcel number: 202327271201090
- Zoning: P-D
- Special conditions: None
Construction
Type & style
- Home type: SingleFamily
- Architectural style: Bungalow,Craftsman
- Property subtype: Single Family Residence
Materials
- Block, HardiPlank Type, Stucco, Wood Frame
- Foundation: Block, Slab
- Roof: Shingle
Condition
- New construction: No
- Year built: 2019
Utilities & green energy
- Sewer: Public Sewer
- Water: Public
- Utilities for property: BB/HS Internet Available, Cable Available, Electricity Connected, Fiber Optics, Natural Gas Connected, Public, Sprinkler Recycled, Street Lights, Water Connected
Community & HOA
Community
- Features: Community Mailbox, Dog Park, Playground, Pool
- Security: Fire Alarm, Security System, Security System Leased, Smoke Detector(s)
- Pet fee: $0 monthly
- Subdivision: HAMILTON GARDENS
HOA
- Has HOA: Yes
- HOA fee: $87 monthly
- HOA name: Triad Association Mangement
- HOA phone: 352-602-4803
Location
- Region: Winter Garden
Financial & listing details
- Price per square foot: $254/sqft
- Tax assessed value: $468,125
- Annual tax amount: $5,040
- Date on market: 6/30/2025
- Cumulative days on market: 57 days
- Ownership: Fee Simple
- Total actual rent: 0
- Electric utility on property: Yes
- Road surface type: Asphalt, Paved
Price history
| Date | Event | Price |
|---|---|---|
| 9/30/2025 | Sold | $540,000-8.5%$254/sqft |
Source:  Stellar MLS #O6322700 Report a problem Stellar MLS #O6322700 Report a problem | ||
| 8/28/2025 | Pending sale | $589,900$277/sqft |
Source: Stellar MLS #O6322700 Report a problem | ||
| 8/23/2025 | Price change | $589,900-1.5%$277/sqft |
Source: Stellar MLS #O6322700 Report a problem | ||
| 8/4/2025 | Price change | $599,000-2.6%$281/sqft |
Source: Stellar MLS #O6322700 Report a problem | ||
| 7/24/2025 | Price change | $615,000-2.4%$289/sqft |
Source: Stellar MLS #O6322700 Report a problem | ||
| 7/6/2025 | Price change | $629,995-4.5%$296/sqft |
Source: Stellar MLS #O6322700 Report a problem | ||
| 6/30/2025 | Listed for sale | $659,995+79.1%$310/sqft |
Source: Stellar MLS #O6322700 Report a problem | ||
| 12/13/2019 | Sold | $368,600$173/sqft |
Source: Public Record Report a problem | ||
Public tax history
| Year | Property taxes | Tax assessment |
|---|---|---|
| 2024 | $5,040 +7% | $320,299 +3% |
| 2023 | $4,711 +3.5% | $310,970 +3% |
| 2022 | $4,552 +1.9% | $301,913 +3% |
| 2021 | $4,467 +0.4% | $293,119 +1.4% |
| 2020 | $4,451 +398.2% | $289,072 +425.6% |
| 2019 | $894 | $55,000 |
Find assessor info on the county website
Neighborhood: 34787
Nearby homes
- $571,100-- bd-- ba2.2k sqft16274 Firedragon Dr, Winter Garden, FL 34787Off Market
- $480,0003 bd3 ba2.1k sqft16250 Firedragon Dr, Winter Garden, FL 34787Sold
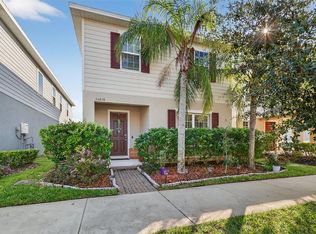
- $524,8004 bd2 ba2.1k sqft16244 Firedragon Dr, Winter Garden, FL 34787Off Market
- $537,100-- bd-- ba2.2k sqft16475 Silversaw Palm Dr, Winter Garden, FL 34787Off Market
- $566,100-- bd-- ba2.2k sqft16481 Silversaw Palm Dr, Winter Garden, FL 34787Off Market
- $476,5003 bd2 ba1.8k sqft16463 Silversaw Palm Dr, Winter Garden, FL 34787Off Market
- $689,5004 bd3 ba2.8k sqft16287 Firedragon Dr, Winter Garden, FL 34787Off Market
- $576,5003 bd2 ba2.1k sqft16251 Firedragon Dr, Winter Garden, FL 34787Off Market
Nearby schools
GreatSchools rating
- 10/10Hamlin Elementary SchoolGrades: K-5Distance: 1.1 mi
- 9/10Hamlin Middle SchoolGrades: 6-8Distance: 1 mi
- 6/10Horizon High SchoolGrades: 9-12Distance: 4.1 mi
Get a cash offer in 3 minutes
Find out how much your home could sell for in as little as 3 minutes with a no-obligation cash offer.
Estimated market value
$538,800
Get a cash offer in 3 minutes
Find out how much your home could sell for in as little as 3 minutes with a no-obligation cash offer.
Estimated market value
$538,800
- Florida
- Orange County
- Winter Garden
- 34787
- 16262 FIREDRAGON DRIVE
Nearby cities
Nearby neighborhoods
Nearby zip codes
Other Winter Garden Topics
