Improved price - one of the best value opportunities in the highly sought-after 55+ Anthem Ranch community. This well-maintained 1,800 sq ft ranch offers easy main-level living, a smart split-bedroom layout, and access to one of Broomfield's premier active-adult communities, featuring indoor and outdoor pools, hot tub, fitness center, tennis, pickleball, clubhouse amenities, and 48+ miles of scenic trails. Inside, the inviting great room features hardwood floors, abundant natural light, energy-efficient double-pane windows, and a cozy gas fireplace. The kitchen is warm and functional with granite countertops, stone backsplash, gas cooktop, breakfast nook, and easy flow into the separate dining room for entertaining. The private primary suite includes a walk-in closet and ensuite bath, while the second bedroom and full bath are set on the opposite side of the home. A den/study provides valuable flex space for a home office, guests, hobbies, or reading room. Enjoy low-maintenance outdoor living on the composite deck with roll-out sunshade, concrete patio, and built-in gas line for grilling. Additional highlights include an attached 2-car garage with storage, laundry room with cabinetry and utility sink, and newer washer/dryer. Ideally located near shopping, dining, trails, and major highways. A strong opportunity for buyers seeking comfort, convenience, and the Anthem Ranch lifestyle without taking on more home than they need.
Sold for $665,000
$665,000
16262 Red Mountain Way, Broomfield, CO 80023
2beds
1,800sqft
Single Family Residence
Built in 2010
6,098 Square Feet Lot
$664,400 Zestimate®
$369/sqft
$2,727 Estimated rent
Home value
$664,400
$631,000 - $698,000
$2,727/mo
Zestimate® history
Owner options
List your home for rent
$2,727/mo
Rent Zestimate®
Find your next renter with Zillow Rental Manager. Plus, with online applications, you can quickly screen prospective tenants – for free.
$2,727/mo
Rent Zestimate®
Refinance and save
$4,180/mo
Est. payment
Refinancing to a lower rate could help reduce your monthly payments and save thousands over the life of the loan.
$4,180/mo
Est. payment
Explore your selling options
Work with a Zillow partner agent
Leverage their expertise and Zillow's premium Showcase listings to get your home seen by more buyers.
Get startedList with your own agent
Get your home in front of millions of buyers by listing it on Zillow.
Learn how to do itSell it yourself
Take full control of how buyers see your home on Zillow by listing For Sale by Owner (FSBO).
List your homeWhat's special
Hot tubLow-maintenance outdoor livingIndoor and outdoor poolsPrivate primary suiteGas cooktopGranite countertopsAbundant natural light
Zillow last checked:
Listing updated:
Listed by:
Levi Nagy 720-893-0123,
LoKation-Tucker Group Real Estate
Bought with:
Susan Smyle, 40047552
RE/MAX Professionals
Source: IRES as distributed by MLS GRID,MLS#: 1058389
Facts & features
Interior
Bedrooms & bathrooms
- Bedrooms: 2
- Bathrooms: 2
- Full bathrooms: 2
- Main level bathrooms: 2
Primary bedroom
- Description: Wood
- Features: Full Primary Bath
- Level: Main
- Area: 210 Square Feet
- Dimensions: 15 x 14
Bedroom 2
- Description: Wood
- Level: Main
- Area: 121 Square Feet
- Dimensions: 11 x 11
Dining room
- Description: Wood
- Level: Main
- Area: 240 Square Feet
- Dimensions: 15 x 16
Kitchen
- Description: Wood
- Level: Main
- Area: 176 Square Feet
- Dimensions: 16 x 11
Laundry
- Description: Tile
- Level: Main
- Area: 80 Square Feet
- Dimensions: 10 x 8
Living room
- Description: Wood
- Level: Main
- Area: 308 Square Feet
- Dimensions: 22 x 14
Study
- Description: Wood
- Level: Main
- Area: 169 Square Feet
- Dimensions: 13 x 13
Heating
- Forced Air, Humidity Control
Cooling
- Central Air, Ceiling Fan(s)
Appliances
- Included: Self Cleaning Oven, Dishwasher, Washer, Dryer, Microwave, Disposal
Features
- Eat-in Kitchen, Open Floorplan, Pantry, Walk-In Closet(s)
- Flooring: Wood
- Windows: Window Coverings
- Basement: Crawl Space
- Number of fireplaces: 1
- Fireplace features: Gas, Great Room, One
Interior area
- Total structure area: 1,800
- Total interior livable area: 1,800 sqft
- Finished area above ground: 1,800
Property
Parking
- Total spaces: 2
- Parking features: Attached
- Attached garage spaces: 2
- Details: Attached
Accessibility
- Accessibility features: Level Lot, No Stairs
Features
- Levels: One
- Stories: 1
- Patio & porch: Patio, Deck
- Exterior features: Sprinkler System
- Spa features: Community
Lot
- Size: 6,098 Square Feet
- Features: Deciduous Trees, Level, Paved, Curbs, Gutters, Sidewalks
Details
- Parcel number: R8867491
- Zoning: PUD
- Special conditions: Private Owner
Construction
Type & style
- Home type: SingleFamily
- Architectural style: Contemporary
- Property subtype: Single Family Residence
Materials
- Frame, Stone, Stucco
- Roof: Tile
Condition
- New construction: No
- Year built: 2010
Utilities & green energy
- Electric: United Power
- Gas: Xcel
- Sewer: Public Sewer
- Water: City
- Utilities for property: Natural Gas Available, Electricity Available, Cable Available, High Speed Avail
Green energy
- Energy efficient items: Windows
Community & HOA
Community
- Features: Clubhouse, Tennis Court(s), Indoor Pool, Pool, Fitness Center, Park, Trail(s), Recreation Room
- Security: Fire Alarm
- Senior community: Yes
- Subdivision: Anthem Ranch
HOA
- Has HOA: Yes
- Services included: Common Amenities, Snow Removal
- HOA fee: $307 monthly
- HOA name: Anthem Ranch
- HOA phone: 303-665-1256
Location
- Region: Broomfield
Financial & listing details
- Price per square foot: $369/sqft
- Tax assessed value: $673,670
- Annual tax amount: $6,087
- Date on market: 5/7/2026
- Listing terms: Cash,Conventional,FHA,VA Loan
- Electric utility on property: Yes
- Road surface type: Concrete
Price history
| Date | Event | Price |
|---|---|---|
| 7/23/2026 | Sold | $665,000-1.5%$369/sqft |
Source:  IRES as distributed by MLS GRID #1058389 Report a problem IRES as distributed by MLS GRID #1058389 Report a problem | ||
| 6/15/2026 | Pending sale | $675,000$375/sqft |
Source:  REcolorado as distributed by MLS GRID #IR1058389 Report a problem REcolorado as distributed by MLS GRID #IR1058389 Report a problem | ||
| 6/8/2026 | Price change | $675,000-2.9%$375/sqft |
Source: IRES as distributed by MLS GRID #1058389 Report a problem | ||
| 5/19/2026 | Price change | $695,000-2.8%$386/sqft |
Source: REcolorado as distributed by MLS GRID #IR1058389 Report a problem | ||
| 5/7/2026 | Listed for sale | $715,000+4.5%$397/sqft |
Source: IRES as distributed by MLS GRID #1058389 Report a problem | ||
| 2/13/2025 | Sold | $684,000-2.3%$380/sqft |
Source: Public Record Report a problem | ||
| 1/2/2025 | Pending sale | $699,900$389/sqft |
Source: REcolorado as distributed by MLS GRID #2739306 Report a problem | ||
| 11/1/2024 | Price change | $699,900-1.4%$389/sqft |
Source: REcolorado as distributed by MLS GRID #2739306 Report a problem | ||
| 10/3/2024 | Listed for sale | $710,000+48.5%$394/sqft |
Source: REcolorado as distributed by MLS GRID #2739306 Report a problem | ||
| 7/2/2018 | Sold | $478,000-0.4%$266/sqft |
Source: Public Record Report a problem | ||
| 6/3/2018 | Pending sale | $479,900$267/sqft |
Source: 8Z Real Estate #4031938 Report a problem | ||
| 3/28/2018 | Listed for sale | $479,900+1.1%$267/sqft |
Source: 8Z Real Estate #4031938 Report a problem | ||
| 7/20/2017 | Listing removed | $474,900$264/sqft |
Source: RE/MAX NORTHWEST INC #4150011 Report a problem | ||
| 6/4/2017 | Price change | $474,900-2%$264/sqft |
Source: RE/MAX NORTHWEST INC #4150011 Report a problem | ||
| 5/4/2017 | Listed for sale | $484,500+49.2%$269/sqft |
Source: RE/MAX NORTHWEST INC #4150011 Report a problem | ||
| 10/27/2010 | Sold | $324,840$180/sqft |
Source: Public Record Report a problem | ||
Public tax history
| Year | Property taxes | Tax assessment |
|---|---|---|
| 2025 | $5,451 +0.8% | $45,140 -3.9% |
| 2024 | $5,408 +11% | $46,960 -3.6% |
| 2023 | $4,871 -3.1% | $48,720 +34.4% |
| 2022 | $5,025 +5.3% | $36,250 |
| 2021 | $4,774 -0.4% | $36,250 +6.6% |
| 2020 | $4,793 +3.3% | $33,990 -0.7% |
| 2019 | $4,641 | $34,230 +8.7% |
| 2018 | $4,641 +6.9% | $31,480 -9.5% |
| 2017 | $4,342 -0.6% | $34,800 +15.8% |
| 2016 | $4,366 -4% | $30,060 +17.4% |
| 2015 | $4,547 +10.5% | $25,600 |
| 2014 | $4,114 +8.1% | $25,600 +7% |
| 2013 | $3,804 +2.6% | $23,930 |
| 2012 | $3,709 +277.3% | $23,930 |
| 2011 | $983 | $23,930 |
Find assessor info on the county website
Neighborhood: 80023
Nearby homes
- $669,4002 bd2 ba1.6k sqft16272 Red Mountain Way, Broomfield, CO 80023Off Market
- $652,9002 bd2 ba1.5k sqft16252 Red Mountain Way, Broomfield, CO 80023Off Market
- $670,3002 bd2 ba1.6k sqft16273 Cirque Mountain Way, Broomfield, CO 80023Off Market

- $670,0002 bd2 ba1.8k sqft16263 Cirque Mountain Way, Broomfield, CO 80023Sold
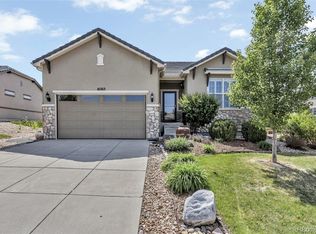
- $584,5002 bd2 ba1.2k sqft16242 Red Mountain Way, Broomfield, CO 80023Off Market
- $682,5002 bd2 ba1.5k sqft16282 Red Mountain Way, Broomfield, CO 80023Sold
- $655,8002 bd2 ba1.6k sqft16253 Cirque Mountain Way, Broomfield, CO 80023Off Market
- $749,9003 bd3 ba3.3k sqft16251 Red Mountain Way, Broomfield, CO 80023Sold
Nearby schools
GreatSchools rating
- 7/10Thunder Vista P-8Grades: PK-8Distance: 0.8 mi
- 9/10Legacy High SchoolGrades: 9-12Distance: 3.6 mi
Schools provided by the listing agent
- Elementary: Coyote Ridge
- Middle: Rocky Top
- High: Legacy
Source: IRES as distributed by MLS GRID. This data may not be complete. We recommend contacting the local school district to confirm school assignments for this home.
Get a cash offer in 3 minutes
Find out how much your home could sell for in as little as 3 minutes with a no-obligation cash offer.
Estimated market value
$664,400
Get a cash offer in 3 minutes
Find out how much your home could sell for in as little as 3 minutes with a no-obligation cash offer.
Estimated market value
$664,400
- Colorado
- Broomfield County
- Broomfield
- 80023
- 16262 Red Mountain Way
Nearby cities
Nearby neighborhoods
Nearby zip codes
Other Broomfield Topics
