Skip main navigation
Sold for $780,000
  • $780,000

    16263 Middle Rd, Dubuque, IA 52002

    4beds
    4,554sqft
    Single Family Residence
    Built in 2011
    1.96 Acres Lot
    $778,700 Zestimate®
    $171/sqft
    $4,338 Estimated rent

    Home value

    $778,700

    $716,000 - $849,000

    $4,338/mo

    Zestimate® history
    Loading
    Loading...

    Owner options

    List your home for rent

    $4,338/mo

    Rent Zestimate®

    Find your next renter with Zillow Rental Manager. Plus, with online applications, you can quickly screen prospective tenants – for free.

    Learn more

    $4,338/mo

    Rent Zestimate®

    Refinance and save

    $5,157/mo

    Est. payment

    Refinancing to a lower rate could help reduce your monthly payments and save thousands over the life of the loan.

    See today's rates

    $5,157/mo

    Est. payment

    Explore your selling options

    Work with a Zillow partner agent

    Leverage their expertise and Zillow's premium Showcase listings to get your home seen by more buyers.

    Get started

    List with your own agent

    Get your home in front of millions of buyers by listing it on Zillow.

    Learn how to do it

    Sell it yourself

    Take full control of how buyers see your home on Zillow by listing For Sale by Owner (FSBO).

    List your home

    What's special

    Hot tubHand stone-masoned limestone frontCustom rosetta fondulac walkwayStone patioDetailed tileworkIn floor heatRemodeled bath
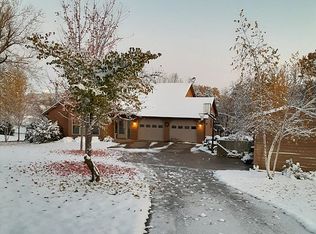
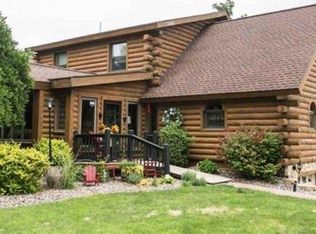
    European Country Charm with Modern Luxury Amenities. This exquisite custom-built 4 bedroom and 5 bath home (2011) is set on nearly two acres and blends the timeless beauty of an old-world European country cottage with over 4,500 sq. ft. of modern comfort and luxury. The hand stone-masoned limestone front sets a welcoming tone, while the grand vaulted entry showcases a custom front door and chandelier, and a stunning staircase with iron railings and reclaimed beam posts. Inside the home features rich 3/4" hand-scraped Maple hardwoods flow across the main and upper floors, complemented by travertine tile. The gourmet kitchen embraces the European aesthetics with a large center island faced in travertine, granite counters, custom stainless chef’s counter and sink, Viking gas range with hood, double ovens, microwave, walk-in pantry and refrig. A convenient half-bath. The dining room features a large new picture window, a custom crystal chandelier, and wood beams. The primary suite is serene with hillside views, deck access, walk-in closet, and a spa bath boasting a tub, double vanity, water closet, Smith cabinetry, and a rainfall shower with three shower heads. Upstairs, you’ll find 2 bedrooms, each with its own en suite bathroom, walk-in closet, a 2nd laundry room and living/playroom, all offering views. The walkout lower level was designed for entertaining, with in floor heat, bedroom, living room, a remodeled bath with detailed tilework, a kitchenette, new flooring, pool table, gym, and doors leading to a stone patio and hot tub, perfect for starlit evenings. The outdoor living spaces are just as impressive: custom Rosetta FonduLac walkway, patio, fire pit patio tucked at the base of a rolling hill by the woods and pond, a sprawling yard with Invisible dog fencing, and beautiful landscaping. Wildlife lovers will enjoy this property. .This home perfectly combines craftsmanship, comfort, and natural beauty. An extraordinary property for everyday living.

    Zillow last checked:

    Listing updated:

    Listed by:

    Shari Greenwood 563-542-2097,

    American Realty of Dubuque, Inc.

    Bought with:

    Terry Mozena

    Mozena Realty Group

    Source: East Central Iowa AOR as distributed by MLS GRID,MLS#: 152919MLS Logo

    Facts & features

    Interior

    Bedrooms & bathrooms
    • Bedrooms: 4
    • Bathrooms: 5
    • Full bathrooms: 4
    • 1/2 bathrooms: 1
    • Main level bathrooms: 2
    • Main level bedrooms: 1
    Bedroom 1
    • Level: First
    • Area: 224 Square Feet
    • Dimensions: 16x14
    Bedroom 2
    • Level: Second
    • Area: 195 Square Feet
    • Dimensions: 15x13
    Bedroom 3
    • Level: Second
    • Area: 275.33 Square Feet
    • Dimensions: 19.8x14
    Bedroom 4
    • Area: 214.86 Square Feet
    • Dimensions: 15.2x14.2
    Dining room
    • Level: First
    • Area: 214.67 Square Feet
    • Dimensions: 15.4x14
    Family room
    • Dimensions: LL
    Family room
    • Level: Second
    • Area: 341.33 Square Feet
    • Dimensions: 21.4x16
    Kitchen
    • Level: First
    • Area: 244.1 Square Feet
    • Dimensions: 15.5x15.10
    Living room
    • Level: First
    • Area: 275.76 Square Feet
    • Dimensions: 17.5x15.10
    Other
    • Area: 270.58 Square Feet
    • Dimensions: 17x15.11
    Other
    • Level: Second
    • Area: 335.83 Square Feet
    • Dimensions: 25.10x13'
    Heating
    • Geothermal
    Cooling
    • Geothermal
    Appliances
    • Included: Refrigerator, Range, Dishwasher, Microwave, Washer, Water Softener
    • Laundry: Main Level, Upper Level
    Features
    • Windows: Window Treatments
    • Basement: Full
    • Number of fireplaces: 1
    • Fireplace features: Family Room, One
    Interior area
    • Total interior livable area: 4,554 sqft
    • Finished area above ground: 2,984

    Property

    Parking
    • Total spaces: 3
    • Parking features: Attached, Build-in/Under
    • Has attached garage: Yes
    • Details: Electricity, Remote Garage Door Opener
    Features
    • Levels: Two
    • Stories: 2
    • Patio & porch: Patio, Deck
    • Exterior features: Walkout, Fire Pit
    Lot
    • Size: 1.96 Acres
    • Dimensions: 1.96
    Details
    • Parcel number: 0923451002
    • Zoning: RES

    Construction

    Type & style
    • Home type: SingleFamily
    • Property subtype: Single Family Residence
    Materials
    • Stone
    • Foundation: Concrete Perimeter
    • Roof: Composition
    Condition
    • New construction: No
    • Year built: 2011

    Utilities & green energy

    • Sewer: Private Sewer
    • Water: Community

    Community & HOA

    Community
    • Subdivision: LOT 3 MIDDLE FORK ADD
    HOA
    • Has HOA: Yes
    • HOA fee: $165 annually
    Location
    • Region: Dubuque

    Financial & listing details

    • Price per square foot: $171/sqft
    • Tax assessed value: $632,700
    • Annual tax amount: $8,941
    • Date on market: 9/5/2025
    • Cumulative days on market: 9 days
    • Listing terms: Cash,Financing

    Price history

    DateEventPrice
    10/9/2025Sold$780,000-2.5%$171/sqft
    Source: East Central Iowa AOR as distributed by MLS GRID #152919 Report a problem
    9/12/2025Contingent$799,900$176/sqft
    Source: East Central Iowa AOR as distributed by MLS GRID #152919 Report a problem
    9/5/2025Listed for sale$799,900+50.9%$176/sqft
    Source: East Central Iowa AOR as distributed by MLS GRID #152919 Report a problem
    3/24/2021Listing removed--
    Source: Owner Report a problem
    7/2/2019Sold$530,000-3.5%$116/sqft
    Source: East Central Iowa AOR as distributed by MLS GRID #138039 Report a problem
    5/16/2019Pending sale$549,000$121/sqft
    Source: Owner Report a problem
    5/4/2019Listed for sale$549,000+684.3%$121/sqft
    Source: Owner Report a problem
    7/15/2009Sold$70,000$15/sqft
    Source: Public Record Report a problem

    Public tax history

    YearProperty taxesTax assessment
    2025$8,794 +3.1%$632,700 +0.4%
    2024$8,532 -2.1%$630,200
    2023$8,714 +4.3%$630,200 +21.8%
    2022$8,356 +2.2%$517,610
    2021$8,180 -2%$517,610 +10.3%
    2020$8,344 +3.1%$469,170
    2019$8,091 +12.3%$469,170 +2.7%
    2018$7,207 -6.6%$456,820 +1.1%
    2017$7,718 +12.2%$452,060 +9.5%
    2016$6,878 $412,940
    2015$6,878 $412,940 +3.4%
    2014-- $399,230 -1%
    2012-- $403,150 +183%
    2011-- $142,460 +29891.6%
    2010-- $475
    2009-- $475
    2008-- $475
    Find assessor info on the county website

    Neighborhood: 52002

    Nearby schools

    GreatSchools rating
    Schools provided by the listing agent
    • Elementary: Kennedy,Carver
    • Middle: E. Roosevelt Middle
    • High: S. Hempstead

    Source: East Central Iowa AOR as distributed by MLS GRID. This data may not be complete. We recommend contacting the local school district to confirm school assignments for this home.

    Get pre-qualified for a loan
    At Zillow Home Loans, we can pre-qualify you in as little as 5 minutes with no impact to your credit score.

    An equal housing lender. NMLS #10287.

    Sell for more on Zillow
    Get a Zillow Showcase℠ listing at no additional cost and you could sell for .
    $778,700
    2% more
    +$15,574
    With Zillow Showcase(estimated)
    $794,274