Experience refined Colorado living in this beautifully reimagined contemporary mountain home tucked away in a quiet cul-de-sac in the highly desirable neighborhood of The Hills at Piney Creek. This 5-bedroom, 4-bath residence was completely transformed inside and out in 2025 with an exceptional full renovation designed for modern living. The kitchen is a showpiece with quartz counters, waterfall peninsula, and an all-new GE Café appliance suite. The open layout flows effortlessly into spacious living and dining areas with designer lighting, new flooring, carpet, and fresh interior and exterior paint. Every bathroom features custom tile work, premium fixtures, and thoughtful design. A richly appointed main-level study offers the perfect blend of sophistication and function, featuring deep charcoal walls, custom built-in shelving, and an elegant coffered-style ceiling. Detailed trim accents add architectural depth, creating an inspiring workspace ideal for remote work or quiet reading. Upgrades include new windows, A/C, irrigation system, and full landscaping front and back. Enjoy a large private backyard perfect for gatherings, plus a three-car attached garage and abundant storage in the finished walk-out basement. Neighborhood amenities include a community pool, recreation areas, parks, and trails—all within walking distance of schools, shops, and convenient commuter routes to DTC and downtown. A one-year home warranty adds peace of mind. This move-in ready home blends timeless comfort with contemporary style, offering luxury, functionality, and a perfect Colorado setting.
Sold for $1,007,000
$1,007,000
16264 E Dorado Place, Centennial, CO 80015
5beds
4,887sqft
Single Family Residence
Built in 1984
0.34 Acres Lot
$983,700 Zestimate®
$206/sqft
$4,635 Estimated rent
Home value
$983,700
$925,000 - $1.05M
$4,635/mo
Zestimate® history
Owner options
List your home for rent
$4,635/mo
Rent Zestimate®
Find your next renter with Zillow Rental Manager. Plus, with online applications, you can quickly screen prospective tenants – for free.
$4,635/mo
Rent Zestimate®
Refinance and save
$5,901/mo
Est. payment
Refinancing to a lower rate could help reduce your monthly payments and save thousands over the life of the loan.
$5,901/mo
Est. payment
Explore your selling options
Work with a Zillow partner agent
Leverage their expertise and Zillow's premium Showcase listings to get your home seen by more buyers.
Get startedList with your own agent
Get your home in front of millions of buyers by listing it on Zillow.
Learn how to do itSell it yourself
Take full control of how buyers see your home on Zillow by listing For Sale by Owner (FSBO).
List your homeWhat's special
Large private backyardAbundant storageCustom built-in shelvingDetailed trim accentsElegant coffered-style ceilingThree-car attached garageCustom tile work
Zillow last checked:
Listing updated:
Listed by:
Kimberlee Prechodko 303-591-0266 KimSellsMileHigh@gmail.com,
HomeSmart
Bought with:
Bill Doyle, 100048531
RE/MAX Alliance
Source: REcolorado as distributed by MLS GRID,MLS#: 7869639
Facts & features
Interior
Bedrooms & bathrooms
- Bedrooms: 5
- Bathrooms: 4
- Full bathrooms: 2
- 3/4 bathrooms: 1
- 1/2 bathrooms: 1
- Main level bathrooms: 1
Bedroom
- Features: Primary Suite
- Level: Upper
Bedroom
- Level: Upper
Bedroom
- Level: Upper
Bedroom
- Level: Upper
Bedroom
- Level: Basement
Bathroom
- Features: Primary Suite
- Level: Upper
Bathroom
- Level: Upper
Bathroom
- Level: Main
Bathroom
- Level: Basement
Den
- Level: Main
Den
- Level: Basement
Dining room
- Level: Main
Family room
- Level: Main
Family room
- Level: Basement
Kitchen
- Level: Main
Laundry
- Level: Main
Living room
- Level: Main
Media room
- Level: Basement
Heating
- Forced Air, Natural Gas
Cooling
- Central Air
Appliances
- Included: Dishwasher, Microwave, Oven, Range, Refrigerator
Features
- Built-in Features, Central Vacuum, Eat-in Kitchen, Five Piece Bath, Granite Counters, Kitchen Island, Pantry, Primary Suite, Smoke Free, Vaulted Ceiling(s), Walk-In Closet(s), Wet Bar
- Flooring: Carpet, Wood
- Windows: Double Pane Windows
- Basement: Exterior Entry,Finished,Full,Walk-Out Access
- Number of fireplaces: 2
- Fireplace features: Family Room, Gas, Gas Log, Recreation Room
Interior area
- Total structure area: 4,887
- Total interior livable area: 4,887 sqft
- Finished area above ground: 3,186
- Finished area below ground: 1,561
Property
Parking
- Total spaces: 3
- Parking features: Concrete, Exterior Access Door, Oversized
- Attached garage spaces: 3
Features
- Levels: Two
- Stories: 2
- Patio & porch: Deck, Front Porch, Patio
- Exterior features: Private Yard, Rain Gutters
- Fencing: Full
- Has view: Yes
- View description: Mountain(s)
Lot
- Size: 0.34 Acres
- Features: Cul-De-Sac, Level, Sprinklers In Front, Sprinklers In Rear
Details
- Parcel number: 032357185
- Special conditions: Standard
Construction
Type & style
- Home type: SingleFamily
- Property subtype: Single Family Residence
Materials
- Brick, Frame, Wood Siding
- Foundation: Slab
- Roof: Composition
Condition
- Updated/Remodeled
- Year built: 1984
Details
- Warranty included: Yes
Utilities & green energy
- Electric: 220 Volts
- Sewer: Public Sewer
- Water: Public
- Utilities for property: Electricity Connected, Natural Gas Connected
Community & HOA
Community
- Security: Smoke Detector(s)
- Subdivision: Piney Creek
HOA
- Has HOA: Yes
- HOA fee: $59 monthly
- HOA name: PINEY CREEK MANAGEMENT
- HOA phone: 303-369-1800
- Second HOA fee: $33 monthly
- Second HOA name: PINEY CREEK REC
- Second HOA phone: 303-699-8069
Location
- Region: Centennial
Financial & listing details
- Price per square foot: $206/sqft
- Tax assessed value: $836,300
- Annual tax amount: $5,518
- Date on market: 11/10/2025
- Listing terms: Cash,Conventional,FHA,VA Loan
- Exclusions: Any Staging Furniture, Accessories, Materials, Unattached Personal Property.
- Ownership: Individual
- Electric utility on property: Yes
- Road surface type: Paved
Price history
| Date | Event | Price |
|---|---|---|
| 2/11/2026 | Sold | $1,007,000+0.2%$206/sqft |
Source:  REcolorado as distributed by MLS GRID #7869639 Report a problem REcolorado as distributed by MLS GRID #7869639 Report a problem | ||
| 11/21/2025 | Pending sale | $1,005,000$206/sqft |
Source: REcolorado as distributed by MLS GRID #7869639 Report a problem | ||
| 11/10/2025 | Listed for sale | $1,005,000+54.6%$206/sqft |
Source: REcolorado as distributed by MLS GRID #7869639 Report a problem | ||
| 8/7/2025 | Sold | $650,000+7.4%$133/sqft |
Source: Public Record Report a problem | ||
| 4/14/2018 | Sold | $605,000-3.2%$124/sqft |
Source: Public Record Report a problem | ||
| 3/1/2018 | Pending sale | $625,000$128/sqft |
Source: Brokers Guild-Cherry Creek Ltd. #5783298 Report a problem | ||
| 2/17/2018 | Price change | $625,000-3.8%$128/sqft |
Source: Brokers Guild-Cherry Creek Ltd. #5783298 Report a problem | ||
| 1/9/2018 | Price change | $650,000-7.1%$133/sqft |
Source: Brokers Guild-Cherry Creek Ltd. #5783298 Report a problem | ||
| 10/27/2017 | Price change | $700,000-6.7%$143/sqft |
Source: Brokers Guild-Cherry Creek Ltd. #5783298 Report a problem | ||
| 10/7/2017 | Listed for sale | $750,000$153/sqft |
Source: Brokers Guild-Cherry Creek Ltd. #5783298 Report a problem | ||
Public tax history
| Year | Property taxes | Tax assessment |
|---|---|---|
| 2025 | $5,518 +12.4% | $52,269 +0.4% |
| 2024 | $4,909 +14.9% | $52,079 -7.5% |
| 2023 | $4,273 -0.4% | $56,306 +31.5% |
| 2022 | $4,289 | $42,813 -2.8% |
| 2021 | -- | $44,045 +3% |
| 2020 | $4,201 +10.9% | $42,779 |
| 2019 | $3,788 | $42,779 +19.8% |
| 2018 | $3,788 +1.7% | $35,698 |
| 2017 | $3,724 | $35,698 +7% |
| 2016 | -- | $33,360 |
| 2015 | -- | $33,360 +12.3% |
| 2014 | $3,540 +1.4% | $29,707 +12.9% |
| 2013 | $3,490 | $26,310 |
| 2012 | -- | $26,310 |
| 2011 | $3,386 +1.8% | $26,310 -4.6% |
| 2010 | $3,325 -16% | $27,570 |
| 2009 | $3,957 | $27,570 -16% |
| 2008 | -- | $32,811 |
| 2007 | -- | $32,811 +4.6% |
| 2006 | -- | $31,379 |
| 2005 | -- | $31,379 -6.3% |
| 2002 | $3,703 +12.8% | $33,500 +20.7% |
| 2001 | $3,283 | $27,760 |
Find assessor info on the county website
Neighborhood: 80015
Nearby homes
- $809,9005 bd4 ba5.2k sqft16234 E Dorado Pl, Centennial, CO 80015Off Market
- $839,9004 bd4 ba5.1k sqft16293 E Dorado Pl, Centennial, CO 80015Off Market
- $743,2003 bd3 ba3.5k sqft5758 S Laredo Ct, Centennial, CO 80015Off Market
- $739,3004 bd3 ba4.1k sqft5748 S Laredo Ct, Centennial, CO 80015Off Market
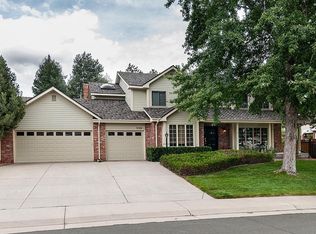
- $1,004,5005 bd5 ba5.8k sqft16204 E Dorado Pl, Centennial, CO 80015Off Market
- $773,1004 bd3 ba3.1k sqft5768 S Laredo Ct, Centennial, CO 80015Off Market
- $779,3003 bd3 ba3k sqft16263 E Dorado Pl, Centennial, CO 80015Off Market
- $933,0004 bd4 ba3.7k sqft16321 E Ida Ave, Centennial, CO 80015Off Market
Nearby schools
GreatSchools rating
- 6/10Indian Ridge Elementary SchoolGrades: PK-5Distance: 0.7 mi
- 5/10Laredo Middle SchoolGrades: 6-8Distance: 0.9 mi
- 5/10Smoky Hill High SchoolGrades: 9-12Distance: 1.1 mi
Schools provided by the listing agent
- Elementary: Indian Ridge
- Middle: Laredo
- High: Smoky Hill
- District: Cherry Creek 5
Source: REcolorado as distributed by MLS GRID. This data may not be complete. We recommend contacting the local school district to confirm school assignments for this home.
Get a cash offer in 3 minutes
Find out how much your home could sell for in as little as 3 minutes with a no-obligation cash offer.
Estimated market value
$983,700
Get a cash offer in 3 minutes
Find out how much your home could sell for in as little as 3 minutes with a no-obligation cash offer.
Estimated market value
$983,700
- Colorado
- Arapahoe County
- Centennial
- 80015
- 16264 E Dorado Place
Nearby cities
Nearby zip codes
Other Centennial Topics
