Welcome home to this spacious 4-bedroom, 3.5-bath Colonial located on a quiet cul-de-sac in the desirable Apple Creek Subdivision. Offering over 4,300 square feet of living space, this home provides plenty of room for your family to grow and entertain. The main level features generous living, dining, and family rooms, creating the perfect layout for hosting family and friends. The kitchen opens to a deck overlooking a beautiful private backyard, offering the ideal setting for relaxing or outdoor gatherings. The fully finished basement adds even more functional living space along with abundant storage. In addition to its size and functionality, this home is also energy efficient with fully transferable solar panels that can save the new owners thousands in electrical costs. Conveniently located near top-rated schools, shopping, parks, and everyday amenities, this is a wonderful opportunity in one of the area’s most sought-after neighborhoods. A must-see!
Closed
$530,000
16264 Selby Cir, Strongsville, OH 44136
4beds
4,359sqft
Single Family Residence
Built in 2002
0.51 Acres Lot
$530,300 Zestimate®
$122/sqft
$3,798 Estimated rent
Home value
$530,300
$498,000 - $562,000
$3,798/mo
Zestimate® history
Owner options
List your home for rent
$3,798/mo
Rent Zestimate®
Find your next renter with Zillow Rental Manager. Plus, with online applications, you can quickly screen prospective tenants – for free.
$3,798/mo
Rent Zestimate®
Refinance and save
$3,778/mo
Est. payment
Refinancing to a lower rate could help reduce your monthly payments and save thousands over the life of the loan.
$3,778/mo
Est. payment
Explore your selling options
Work with a Zillow partner agent
Leverage their expertise and Zillow's premium Showcase listings to get your home seen by more buyers.
Get startedList with your own agent
Get your home in front of millions of buyers by listing it on Zillow.
Learn how to do itSell it yourself
Take full control of how buyers see your home on Zillow by listing For Sale by Owner (FSBO).
List your homeWhat's special
Fully finished basementQuiet cul-de-sacBeautiful private backyardAbundant storage
Zillow last checked:
Listing updated:
Listed by:
Leslie Dorado 614-578-2934 lesliedoradorealtor@gmail.com,
Red 1 Realty, LLC.
Bought with:
Sam LoFaso, 2001005546
LoFaso Real Estate Services
Source: MLS Now,MLS#: 5208591 Originating MLS: Other/Unspecificed
Originating MLS: Other/UnspecificedFacts & features
Interior
Bedrooms & bathrooms
- Bedrooms: 4
- Bathrooms: 4
- Full bathrooms: 3
- 1/2 bathrooms: 1
- Main level bathrooms: 1
Bedroom
- Description: Bedroom 1,Flooring: Carpet
- Level: Second
Bedroom
- Description: Bedroom 3,Flooring: Carpet
- Level: Second
Bedroom
- Description: Master Bedroom,Flooring: Carpet
- Level: Second
Bedroom
- Description: Bedroom 2,Flooring: Carpet
- Level: Second
Primary bathroom
- Description: Master Bathroom,Flooring: Tile
- Level: Second
Bathroom
- Description: Half-Bath,Flooring: Tile
- Level: First
Bathroom
- Description: Shared Bathroom,Flooring: Tile
- Level: Second
Basement
- Description: Full Basement,Flooring: Carpet
- Level: Basement
Dining room
- Description: Dining Room,Flooring: Carpet
- Level: First
Entry foyer
- Description: Entrance Foyer,Flooring: Tile
- Level: First
Family room
- Description: Family Room,Flooring: Carpet
- Features: Fireplace
- Level: First
Kitchen
- Description: Kitchen,Flooring: Tile
- Level: First
Library
- Description: Study,Flooring: Carpet
- Level: First
Living room
- Description: Living Room
- Level: First
Heating
- Forced Air
Cooling
- Central Air
Appliances
- Included: Dryer, Dishwasher, Disposal, Microwave, Range, Refrigerator, Washer
- Laundry: Main Level
Features
- Ceiling Fan(s), Entrance Foyer, Eat-in Kitchen, Kitchen Island, Storage, Smart Thermostat
- Windows: Insulated Windows, Screens
- Basement: Full
- Number of fireplaces: 1
- Fireplace features: Family Room
Interior area
- Total structure area: 4,359
- Total interior livable area: 4,359 sqft
- Finished area above ground: 2,945
- Finished area below ground: 1,414
Property
Parking
- Total spaces: 2
- Parking features: Attached, Garage
- Attached garage spaces: 2
Features
- Levels: Two
- Stories: 2
- Patio & porch: Deck
Lot
- Size: 0.51 Acres
- Dimensions: 22163 SFT
- Features: Back Yard, Cul-De-Sac, Private
Details
- Parcel number: 39716103
- Special conditions: Standard
Construction
Type & style
- Home type: SingleFamily
- Architectural style: Colonial
- Property subtype: Single Family Residence
Materials
- Aluminum Siding
- Foundation: Block
- Roof: Shingle
Condition
- Year built: 2002
Utilities & green energy
- Sewer: Public Sewer
- Water: Public
Green energy
- Energy generation: Solar
Community & HOA
Community
- Security: Security System, Smoke Detector(s)
- Subdivision: Apple Crk Ph 02
HOA
- Has HOA: Yes
- Services included: None
- HOA name: Applecreek
Location
- Region: Strongsville
Financial & listing details
- Price per square foot: $122/sqft
- Tax assessed value: $436,300
- Annual tax amount: $6,693
- Date on market: 5/15/2026
- Cumulative days on market: 49 days
- Listing terms: Conventional
Price history
| Date | Event | Price |
|---|---|---|
| 7/13/2026 | Sold | $530,000-3.6%$122/sqft |
Source:  MLS Now #5208591 Report a problem MLS Now #5208591 Report a problem | ||
| 6/1/2026 | Pending sale | $550,000$126/sqft |
Source: MLS Now #5208591 Report a problem | ||
| 5/15/2026 | Listed for sale | $550,000+111.5%$126/sqft |
Source: MLS Now #5208591 Report a problem | ||
| 6/17/2002 | Sold | $260,000$60/sqft |
Source: Public Record Report a problem | ||
Public tax history
| Year | Property taxes | Tax assessment |
|---|---|---|
| 2025 | $6,693 -0.3% | $152,710 |
| 2024 | $6,710 -8.9% | $152,710 +20.4% |
| 2023 | $7,366 +0.4% | $126,810 |
| 2022 | $7,339 +0.8% | $126,810 |
| 2021 | $7,281 +0.5% | $126,810 +22% |
| 2020 | $7,244 +0.7% | $103,920 |
| 2019 | $7,195 +12.7% | $103,920 |
| 2018 | $6,382 +6.7% | $103,920 +18.2% |
| 2017 | $5,982 +1.8% | $87,920 |
| 2016 | $5,876 | $87,920 |
| 2015 | $5,876 -2.4% | $87,920 |
| 2014 | $6,020 +1.4% | $87,920 |
| 2013 | $5,936 +3.6% | $87,920 |
| 2012 | $5,731 +889.4% | $87,920 -4% |
| 2011 | $579 -90% | $91,560 |
| 2010 | $5,811 +0.6% | $91,560 |
| 2009 | $5,778 -3.4% | $91,560 -8% |
| 2008 | $5,980 +3.7% | $99,540 |
| 2007 | $5,766 +11% | $99,540 |
| 2006 | $5,193 +3.6% | $99,540 +9.4% |
| 2005 | $5,011 +1.2% | $91,000 |
| 2004 | $4,951 +33.8% | $91,000 +27.5% |
| 2003 | $3,699 +243.3% | $71,400 +246.9% |
| 2002 | $1,078 | $20,580 |
Find assessor info on the county website
Neighborhood: 44136
Nearby homes
- $387,1003 bd1 ba2k sqft16300 Selby Cir, Strongsville, OH 44136Off Market
- $494,4004 bd1 ba2.6k sqft16255 Selby Cir, Strongsville, OH 44136Off Market
- $420,2004 bd2 ba2.4k sqft16336 Selby Cir, Strongsville, OH 44136Off Market
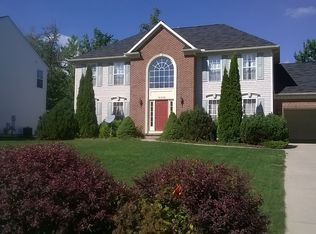
- $255,9993 bd2 ba3.2k sqft16253 Delmont Ave, Strongsville, OH 44136Sold
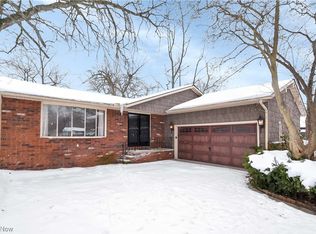
- $309,5003 bd1 ba2.2k sqft16249 Delmont Ave, Strongsville, OH 44136Off Market
- $558,0004 bd4 ba3.3k sqft16291 Selby Cir, Strongsville, OH 44136Off Market
- $301,0003 bd2 ba1.9k sqft16295 Delmont Ave, Strongsville, OH 44136Sold
- $304,3003 bd1 ba2k sqft16207 Delmont Ave, Strongsville, OH 44136Off Market
Nearby schools
GreatSchools rating
- 6/10Chapman Elementary SchoolGrades: PK-5Distance: 1.2 mi
- 8/10Strongsville Middle SchoolGrades: 6-8Distance: 2.1 mi
- 9/10Strongsville High SchoolGrades: 9-12Distance: 1.8 mi
Schools provided by the listing agent
- District: Strongsville CSD - 1830
Source: MLS Now. This data may not be complete. We recommend contacting the local school district to confirm school assignments for this home.
Get a cash offer in 3 minutes
Find out how much your home could sell for in as little as 3 minutes with a no-obligation cash offer.
Estimated market value
$530,300
Get a cash offer in 3 minutes
Find out how much your home could sell for in as little as 3 minutes with a no-obligation cash offer.
Estimated market value
$530,300
- Ohio
- Cuyahoga County
- Strongsville
- 44136
- 16264 Selby Cir
Nearby cities
Nearby zip codes
Other Strongsville Topics
