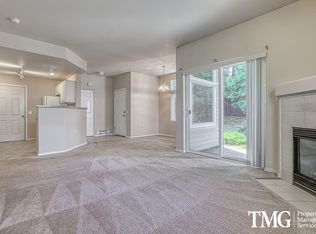
Welcome to this inviting, spacious 2 bedroom and 2 bath end unit condo with an attached garage! This Beaverton location is ideal - close to Nike, Intel, Costco, Tualatin Hills Nature Park, Max Light Rail, and yet feels tucked away. This bright condo features brand new carpet, an open floor plan and high ceilings, for a welcoming, expansive space! The Living Room has a cozy gas fireplace and ceiling fan and abundant windows looking out to the serene tree views. From the Dining area step out to your private balcony, framed by pink magnolia & orange dogwood trees that bloom in the warmer seasons along with gorgeous fall colors now! The spacious Primary Suite includes a large walk-in closet, dual sinks, and a shower/tub combo and separate water closet. You’ll find a spacious 2nd bedroom with double doors, full guest bath, and the laundry area in the hallway. This great condo comes with all appliances, including a washer & dryer, which makes “Moving Day” easy and convenient. You'll appreciate the extra storage space under the stairs in the attached, single car garage with high ceilings to add overhead storage racks. This friendly neighborhood features a variety of songbirds and beautiful flowering trees and shrubs you get to enjoy without maintenance. Enjoy nearly unlimited options for dining and shopping at nearby Cedar Hills Crossing. This wonderful home and community offer the simplified and care-free lifestyle you’ve been searching for with many outstanding amenities just minutes away!
Sold
$365,000
16265 SW Audubon St Unit 204, Beaverton, OR 97003
2beds
1,106sqft
Residential, Condominium
Built in 2001
-- sqft lot
$344,000 Zestimate®
$330/sqft
$1,922 Estimated rent
Home value
$344,000
$323,000 - $365,000
$1,922/mo
Zestimate® history
Owner options
List your home for rent
$1,922/mo
Rent Zestimate®
Find your next renter with Zillow Rental Manager. Plus, with online applications, you can quickly screen prospective tenants – for free.
$1,922/mo
Rent Zestimate®
Refinance and save
$2,494/mo
Est. payment
Refinancing to a lower rate could help reduce your monthly payments and save thousands over the life of the loan.
$2,494/mo
Est. payment
Explore your selling options
Work with a Zillow partner agent
Leverage their expertise and Zillow's premium Showcase listings to get your home seen by more buyers.
Get startedList with your own agent
Get your home in front of millions of buyers by listing it on Zillow.
Learn how to do itSell it yourself
Take full control of how buyers see your home on Zillow by listing For Sale by Owner (FSBO).
List your homeWhat's special
Cozy gas fireplaceSerene tree viewsFull guest bathLarge walk-in closetExtra storage spaceLaundry areaBrand new carpet
Zillow last checked:
Listing updated:
Listed by:
Christine Monty 503-939-9783,
RE/MAX Equity Group
Bought with:
Danielle Bade, 200901151
Better Homes & Gardens Realty
Source: RMLS (OR),MLS#: 24551770
Facts & features
Interior
Bedrooms & bathrooms
- Bedrooms: 2
- Bathrooms: 2
- Full bathrooms: 2
- Main level bathrooms: 2
Rooms
- Room types: Entry, Bedroom 2, Dining Room, Family Room, Kitchen, Living Room, Primary Bedroom
Primary bedroom
- Features: Bathroom, Ceiling Fan, High Ceilings, Walkin Closet
- Level: Main
- Area: 156
- Dimensions: 13 x 12
Bedroom 2
- Features: French Doors, High Ceilings
- Level: Main
- Area: 110
- Dimensions: 11 x 10
Dining room
- Features: Balcony, High Ceilings
- Level: Main
- Area: 72
- Dimensions: 9 x 8
Kitchen
- Features: Free Standing Range, Free Standing Refrigerator
- Level: Main
- Area: 56
- Width: 7
Living room
- Features: Ceiling Fan, Fireplace, High Ceilings
- Level: Main
- Area: 144
- Dimensions: 12 x 12
Heating
- Baseboard, Fireplace(s)
Cooling
- Other, Wall Unit(s)
Appliances
- Included: Dishwasher, Disposal, Free-Standing Range, Free-Standing Refrigerator, Microwave, Plumbed For Ice Maker, Washer/Dryer, Electric Water Heater
Features
- Ceiling Fan(s), High Ceilings, Soaking Tub, Balcony, Bathroom, Walk-In Closet(s), Pantry
- Flooring: Tile, Wall to Wall Carpet
- Doors: French Doors
- Windows: Double Pane Windows, Vinyl Frames
- Basement: None
- Number of fireplaces: 1
- Fireplace features: Gas
- Common walls with other units/homes: 1 Common Wall
Interior area
- Total structure area: 1,106
- Total interior livable area: 1,106 sqft
Property
Parking
- Total spaces: 1
- Parking features: Garage Door Opener, Condo Garage (Attached), Attached
- Attached garage spaces: 1
Features
- Stories: 1
- Entry location: Upper Floor
- Patio & porch: Deck, Patio, Porch
- Exterior features: Balcony
Lot
- Features: Corner Lot
Details
- Parcel number: R2107675
Construction
Type & style
- Home type: Condo
- Property subtype: Residential, Condominium
Materials
- Vinyl Siding
- Roof: Composition
Condition
- Resale
- New construction: No
- Year built: 2001
Utilities & green energy
- Sewer: Public Sewer
- Water: Public
- Utilities for property: Cable Connected
Community & HOA
Community
- Subdivision: Avalon
HOA
- Has HOA: Yes
- Amenities included: All Landscaping, Exterior Maintenance, Maintenance Grounds, Management
- HOA fee: $270 monthly
Location
- Region: Beaverton
Financial & listing details
- Price per square foot: $330/sqft
- Annual tax amount: $3,955
- Date on market: 11/5/2024
- Cumulative days on market: 12 days
- Listing terms: Cash,Conventional
- Road surface type: Paved
Price history
| Date | Event | Price |
|---|---|---|
| 12/20/2024 | Sold | $365,000$330/sqft |
Source:  RMLS (OR) #24551770 Report a problem RMLS (OR) #24551770 Report a problem | ||
| 11/17/2024 | Pending sale | $365,000$330/sqft |
Source: RMLS (OR) #24551770 Report a problem | ||
| 11/5/2024 | Listed for sale | $365,000$330/sqft |
Source: RMLS (OR) #24551770 Report a problem | ||
Public tax history
Tax history is unavailable.
Neighborhood: Five Oaks - Triple Creek
Nearby homes
- $--2 bd2 ba1k sqft16265 SW Audubon St #101, Beaverton, OR 97003Off Market
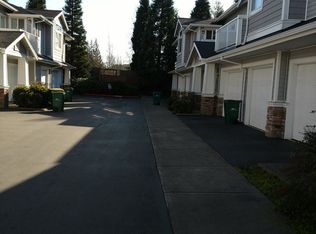
- $301,0002 bd1 ba912 sqft16265 Audubon St, Beaverton, OR 97003Off Market
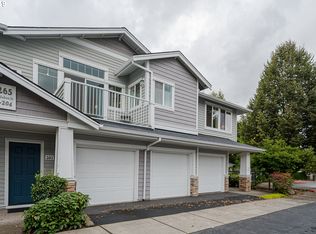
- $264,5001 bd1 ba785 sqft16265 Audubon St, Beaverton, OR 97003Off Market
- $298,9002 bd2 ba1k sqft16265 Audubon St #102, Beaverton, OR 97003Off Market
- $365,0002 bd2 ba1.1k sqft16265 Audubon St, Beaverton, OR 97003Sold
- $335,1902 bd2 ba1k sqft16265 SW Audubon St, Beaverton, OR 97003Off Market
- $333,2002 bd2 ba1k sqft16265 SW Audubon St, Beaverton, OR 97003Off Market
- $---- bd-- ba-- sqft16265 SW Audubon St UNIT 203, Beaverton, OR 97003Off Market
Nearby schools
GreatSchools rating
- 3/10Barnes Elementary SchoolGrades: PK-5Distance: 1.6 mi
- 3/10Meadow Park Middle SchoolGrades: 6-8Distance: 1.9 mi
- 7/10Beaverton High SchoolGrades: 9-12Distance: 1.7 mi
Schools provided by the listing agent
- Elementary: Barnes
- Middle: Meadow Park
- High: Beaverton
Source: RMLS (OR). This data may not be complete. We recommend contacting the local school district to confirm school assignments for this home.
Get a cash offer in 3 minutes
Find out how much your home could sell for in as little as 3 minutes with a no-obligation cash offer.
Estimated market value
$344,000
Get a cash offer in 3 minutes
Find out how much your home could sell for in as little as 3 minutes with a no-obligation cash offer.
Estimated market value
$344,000
- Oregon
- Washington County
- Beaverton
- 97003
- Five Oaks - Triple Creek
- 16265 SW Audubon St Unit 204
Nearby cities
Nearby neighborhoods
Nearby zip codes
Other Beaverton Topics
