Stunning remodeled home in a prime location! Welcome to your dream home nestled in a peaceful, established neighborhood with great schools, this immaculate property offers the perfect blend of modern luxury and timeless charm. With nearly 2,300 square feet of thoughtfully designed living space, this five-bedroom home gives ample space to all. Step inside to discover a spacious floor plan flooded with natural light, highlighted by refinished hardwoods floors and fresh interior paint. The heart of the home is the stunning newly renovated kitchen, featuring sleek quartz countertops, custom cabinetry, wolf gas cooktop, new light fixtures and a large island. The main level has a full bath and a bedroom or office space. Upstairs you will find four additional bedrooms and two full baths. The primary suite has a beautiful view and a fully remodeled bath with floor to ceiling tile shower and large soaking tub. Additional upgrades to this home are the newer roof and large back deck. Located near the new Mountainside High School and Progress Ridge where you will enjoy New Seasons Market, Movie Theater, Big Al's and great restaurants. Come tour this weekend on Saturday during the Open House from 11-1PM and Sunday from 1-3PM.
Sold
$795,000
16265 SW Stahl Dr, Tigard, OR 97223
5beds
2,281sqft
Residential, Single Family Residence
Built in 1996
7,840 Square Feet Lot
$762,600 Zestimate®
$349/sqft
$3,768 Estimated rent
Home value
$762,600
$717,000 - $808,000
$3,768/mo
Zestimate® history
Owner options
List your home for rent
$3,768/mo
Rent Zestimate®
Find your next renter with Zillow Rental Manager. Plus, with online applications, you can quickly screen prospective tenants – for free.
$3,768/mo
Rent Zestimate®
Refinance and save
$4,878/mo
Est. payment
Refinancing to a lower rate could help reduce your monthly payments and save thousands over the life of the loan.
$4,878/mo
Est. payment
Explore your selling options
Work with a Zillow partner agent
Leverage their expertise and Zillow's premium Showcase listings to get your home seen by more buyers.
Get startedList with your own agent
Get your home in front of millions of buyers by listing it on Zillow.
Learn how to do itSell it yourself
Take full control of how buyers see your home on Zillow by listing For Sale by Owner (FSBO).
List your homeWhat's special
Sleek quartz countertopsThoughtfully designed living spaceLarge back deckFully remodeled bathFresh interior paintLarge soaking tubNewly renovated kitchen
Zillow last checked:
Listing updated:
Listed by:
Logan Gerritz 503-347-2937,
Keller Williams Sunset Corridor
Bought with:
Ekaterina Clemons, 201234414
JMG - Jason Mitchell Group
Source: RMLS (OR),MLS#: 126626708
Facts & features
Interior
Bedrooms & bathrooms
- Bedrooms: 5
- Bathrooms: 3
- Full bathrooms: 3
- Main level bathrooms: 1
Rooms
- Room types: Bedroom 4, Bedroom 5, Laundry, Bedroom 2, Bedroom 3, Dining Room, Family Room, Kitchen, Living Room, Primary Bedroom
Primary bedroom
- Features: Bathtub, Double Sinks, Quartz, Shower, Suite, Walkin Closet, Wallto Wall Carpet
- Level: Upper
- Area: 195
- Dimensions: 15 x 13
Bedroom 2
- Features: Closet, Wallto Wall Carpet
- Level: Upper
- Area: 100
- Dimensions: 10 x 10
Bedroom 3
- Features: Closet, Wallto Wall Carpet
- Level: Upper
- Area: 100
- Dimensions: 10 x 10
Bedroom 4
- Features: Closet, Wallto Wall Carpet
- Level: Upper
- Area: 140
- Dimensions: 10 x 14
Bedroom 5
- Features: Closet, Wallto Wall Carpet
- Level: Main
- Area: 120
- Dimensions: 10 x 12
Dining room
- Features: Wallto Wall Carpet
- Level: Main
- Area: 117
- Dimensions: 13 x 9
Family room
- Features: Fireplace, Wallto Wall Carpet
- Level: Main
- Area: 168
- Dimensions: 14 x 12
Kitchen
- Features: Dishwasher, Eating Area, Island, Microwave, Builtin Oven, Quartz
- Level: Main
- Area: 156
- Width: 13
Living room
- Features: High Ceilings, Wallto Wall Carpet
- Level: Main
- Area: 169
- Dimensions: 13 x 13
Heating
- Forced Air, Fireplace(s)
Cooling
- Central Air
Appliances
- Included: Built In Oven, Built-In Range, Dishwasher, Disposal, Free-Standing Refrigerator, Gas Appliances, Microwave, Gas Water Heater
Features
- Ceiling Fan(s), High Ceilings, Quartz, Soaking Tub, Closet, Eat-in Kitchen, Kitchen Island, Bathtub, Double Vanity, Shower, Suite, Walk-In Closet(s)
- Flooring: Hardwood, Wall to Wall Carpet
- Windows: Double Pane Windows, Vinyl Frames
- Basement: Crawl Space,None
- Number of fireplaces: 1
- Fireplace features: Gas
Interior area
- Total structure area: 2,281
- Total interior livable area: 2,281 sqft
Property
Parking
- Total spaces: 3
- Parking features: Driveway, On Street, Garage Door Opener, Attached, Oversized
- Attached garage spaces: 3
- Has uncovered spaces: Yes
Accessibility
- Accessibility features: Builtin Lighting, Main Floor Bedroom Bath, Natural Lighting, Utility Room On Main, Accessibility
Features
- Levels: Two
- Stories: 2
- Patio & porch: Deck
- Exterior features: Yard
- Fencing: Fenced
- Has view: Yes
- View description: Trees/Woods, Valley
Lot
- Size: 7,840 Square Feet
- Dimensions: 77.15 x 107.83
- Features: Cul-De-Sac, Gentle Sloping, Terraced, Trees, Sprinkler, SqFt 7000 to 9999
Details
- Parcel number: R2060725
Construction
Type & style
- Home type: SingleFamily
- Architectural style: Traditional
- Property subtype: Residential, Single Family Residence
Materials
- Brick, Lap Siding
- Foundation: Concrete Perimeter
- Roof: Composition
Condition
- Updated/Remodeled
- New construction: No
- Year built: 1996
Utilities & green energy
- Gas: Gas
- Sewer: Public Sewer
- Water: Public
- Utilities for property: Cable Connected
Community & HOA
Community
- Subdivision: Kerron's Crest
HOA
- Has HOA: No
Location
- Region: Tigard
Financial & listing details
- Price per square foot: $349/sqft
- Tax assessed value: $781,190
- Annual tax amount: $7,403
- Date on market: 3/13/2025
- Cumulative days on market: 6 days
- Listing terms: Cash,Conventional,FHA,VA Loan
- Road surface type: Paved
Price history
| Date | Event | Price |
|---|---|---|
| 4/28/2025 | Sold | $795,000+2.6%$349/sqft |
Source:  RMLS (OR) #126626708 Report a problem RMLS (OR) #126626708 Report a problem | ||
| 3/20/2025 | Pending sale | $774,995$340/sqft |
Source: RMLS (OR) #126626708 Report a problem | ||
| 3/13/2025 | Listed for sale | $774,995+1.2%$340/sqft |
Source: RMLS (OR) #126626708 Report a problem | ||
| 4/14/2023 | Sold | $766,000+5.7%$336/sqft |
Source: RMLS (OR) #23364769 Report a problem | ||
| 3/6/2023 | Pending sale | $725,000$318/sqft |
Source: RMLS (OR) #23364769 Report a problem | ||
| 3/3/2023 | Listed for sale | $725,000+160.8%$318/sqft |
Source: RMLS (OR) #23364769 Report a problem | ||
| 4/25/2001 | Sold | $278,000+18.4%$122/sqft |
Source: Public Record Report a problem | ||
| 6/16/1997 | Sold | $234,722$103/sqft |
Source: Public Record Report a problem | ||
Public tax history
| Year | Property taxes | Tax assessment |
|---|---|---|
| 2025 | $7,739 +4.5% | $457,350 +3% |
| 2024 | $7,403 +3.7% | $444,030 +3% |
| 2023 | $7,138 +7.2% | $431,100 +6.5% |
| 2022 | $6,657 +3.9% | $404,720 |
| 2021 | $6,407 +3.1% | -- |
| 2020 | $6,215 +3.2% | $381,500 +3% |
| 2019 | $6,024 +6.2% | $370,390 -1.5% |
| 2018 | $5,671 | $376,150 +10.6% |
| 2017 | $5,671 +7.7% | $339,990 +3% |
| 2016 | $5,265 | $330,090 +3% |
| 2015 | $5,265 +4% | $320,480 +3% |
| 2014 | $5,064 +5.6% | $311,150 +3% |
| 2013 | $4,797 +12.3% | $302,090 +3% |
| 2012 | $4,273 +2.7% | $293,300 -17.7% |
| 2011 | $4,160 +2.6% | $356,420 -6.6% |
| 2010 | $4,053 +1.9% | $381,770 -4.3% |
| 2009 | $3,976 +6.7% | $398,760 -10.9% |
| 2008 | $3,728 +2.5% | $447,500 -5.6% |
| 2007 | $3,636 +12.5% | $474,020 +10.1% |
| 2006 | $3,232 -11.3% | $430,520 +26.6% |
| 2005 | $3,642 +12.8% | $340,010 +8.5% |
| 2004 | $3,229 -6.7% | $313,410 +5.4% |
| 2003 | $3,462 +14.6% | $297,490 +3.7% |
| 2002 | $3,020 +3.1% | $287,000 +4.4% |
| 2001 | $2,930 +11.6% | $274,990 +13.3% |
| 2000 | $2,624 | $242,720 |
Find assessor info on the county website
Neighborhood: 97223
Nearby homes
- $758,8004 bd2 ba2.8k sqft16283 SW Stahl Dr, Tigard, OR 97223Off Market
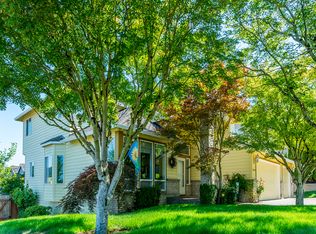
- $740,0003 bd3 ba2.5k sqft16247 SW Stahl Dr, Portland, OR 97223Sold
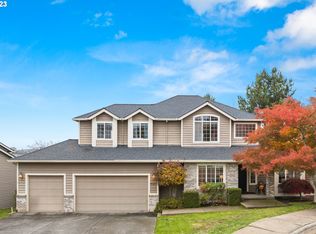
- $696,4003 bd3 ba2.3k sqft16256 SW Snapdragon Ln, Tigard, OR 97223Off Market
- $687,7004 bd3 ba2.2k sqft13532 SW Roshak Rd, Tigard, OR 97223Off Market
- $752,6004 bd3 ba2.6k sqft16272 SW Stahl Dr, Portland, OR 97223Off Market
- $685,5004 bd3 ba2.1k sqft16240 SW Snapdragon Ln, Tigard, OR 97223Off Market
- $742,0004 bd3 ba2.8k sqft16290 SW Stahl Dr, Portland, OR 97223Sold
- $810,9004 bd3 ba2.8k sqft16254 SW Stahl Dr, Tigard, OR 97223Off Market
Nearby schools
GreatSchools rating
- 10/10Scholls Heights Elementary SchoolGrades: K-5Distance: 0.6 mi
- 5/10Conestoga Middle SchoolGrades: 6-8Distance: 2.7 mi
- 8/10Mountainside High SchoolGrades: 9-12Distance: 0.7 mi
Schools provided by the listing agent
- Elementary: Scholls Hts
- Middle: Conestoga
- High: Mountainside
Source: RMLS (OR). This data may not be complete. We recommend contacting the local school district to confirm school assignments for this home.
Get a cash offer in 3 minutes
Find out how much your home could sell for in as little as 3 minutes with a no-obligation cash offer.
Estimated market value
$762,600
Get a cash offer in 3 minutes
Find out how much your home could sell for in as little as 3 minutes with a no-obligation cash offer.
Estimated market value
$762,600
- Oregon
- Washington County
- Tigard
- 97223
- 16265 SW Stahl Dr
Nearby cities
Nearby neighborhoods
Nearby zip codes
Other Tigard Topics
